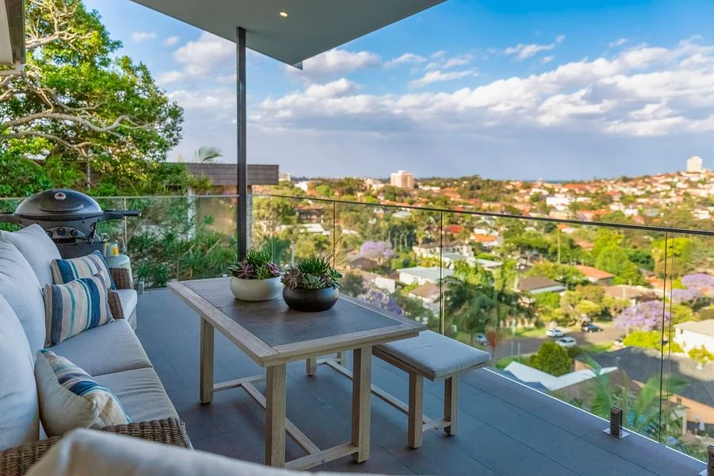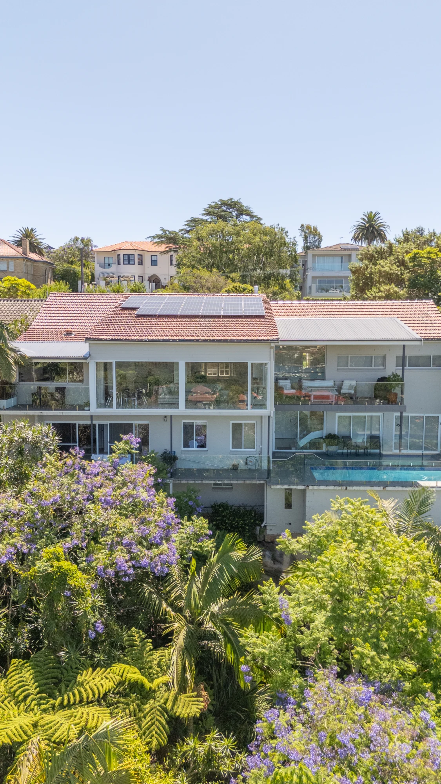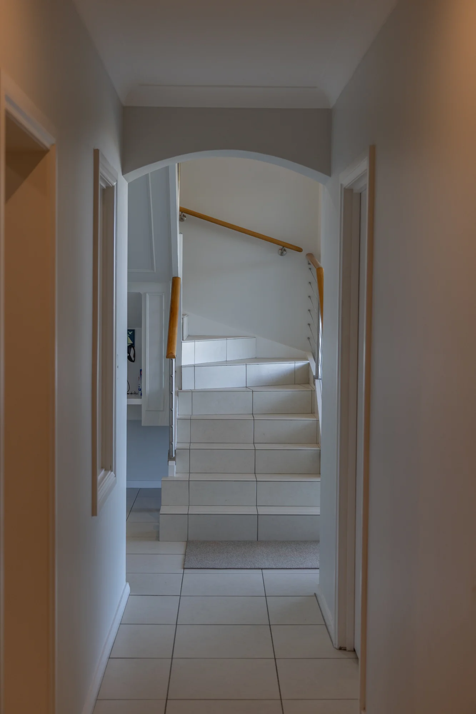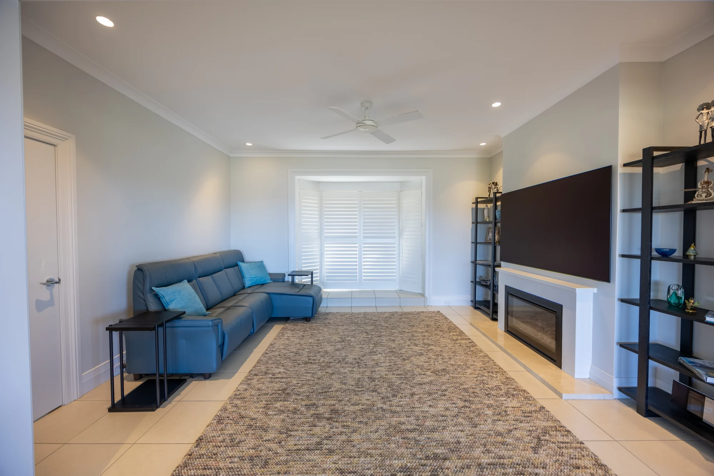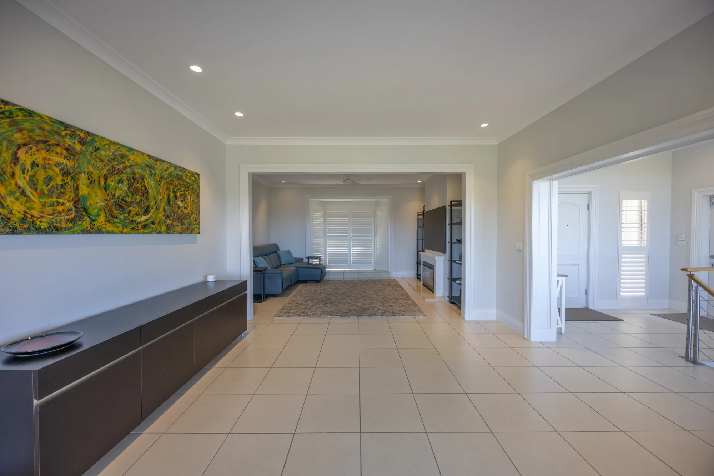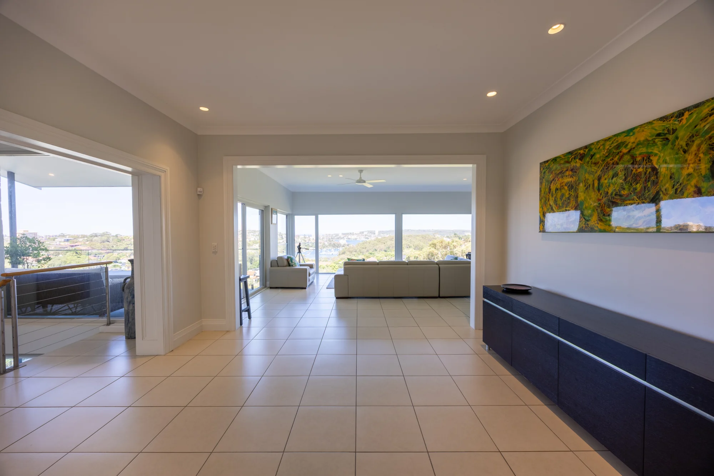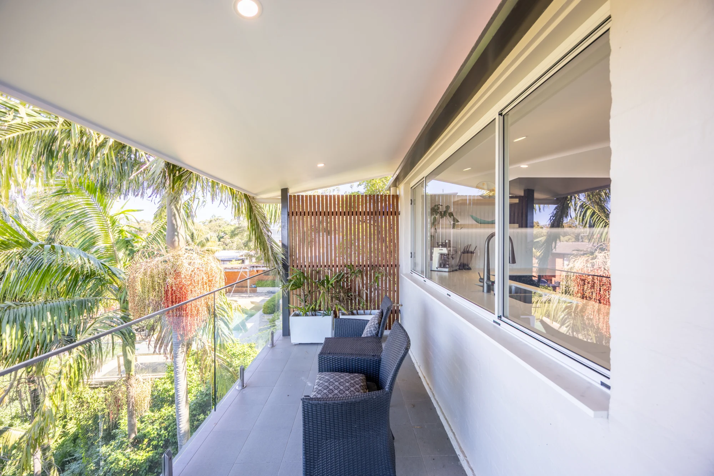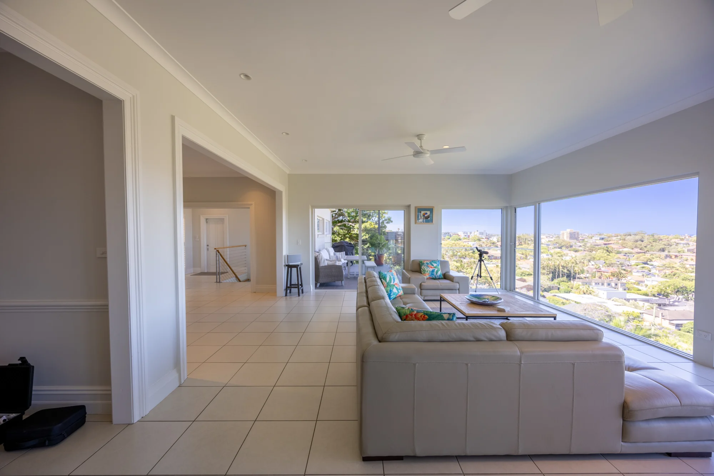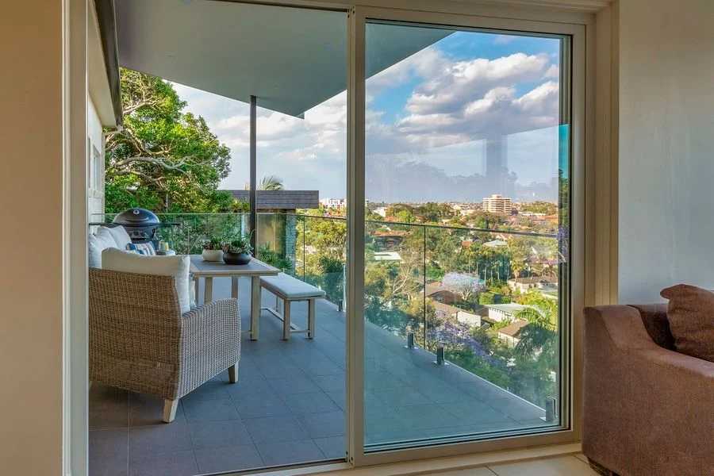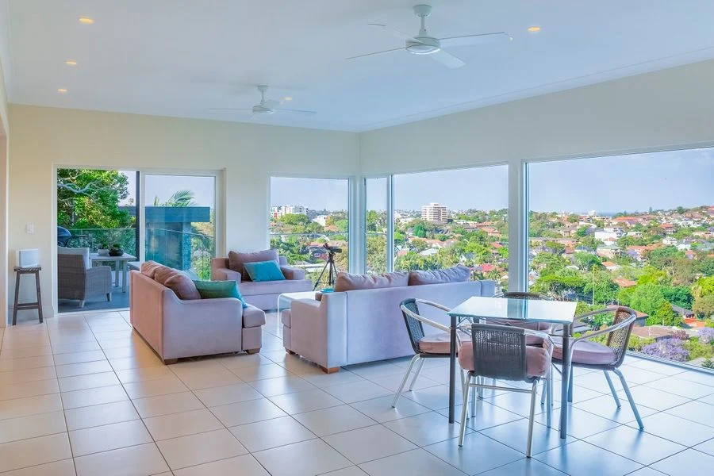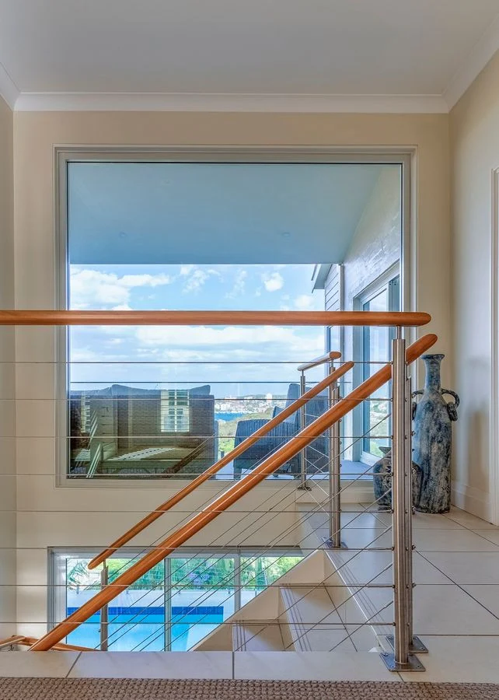
This Balgowlah home already captured beautiful, elevated views across the pool area toward Manly, however the upper level lacked a functional outdoor entertaining space that truly connected the home to its surroundings.
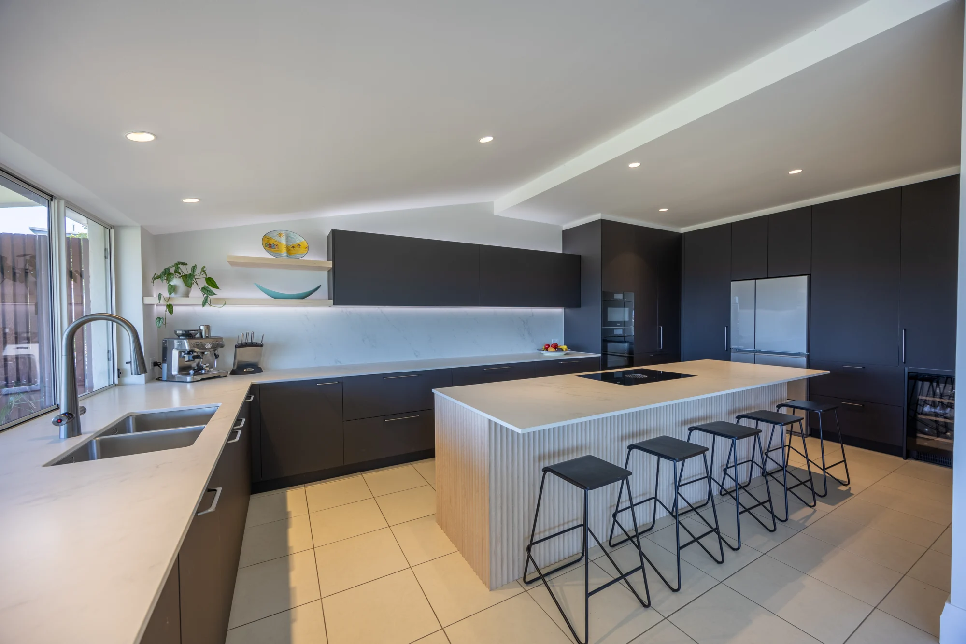
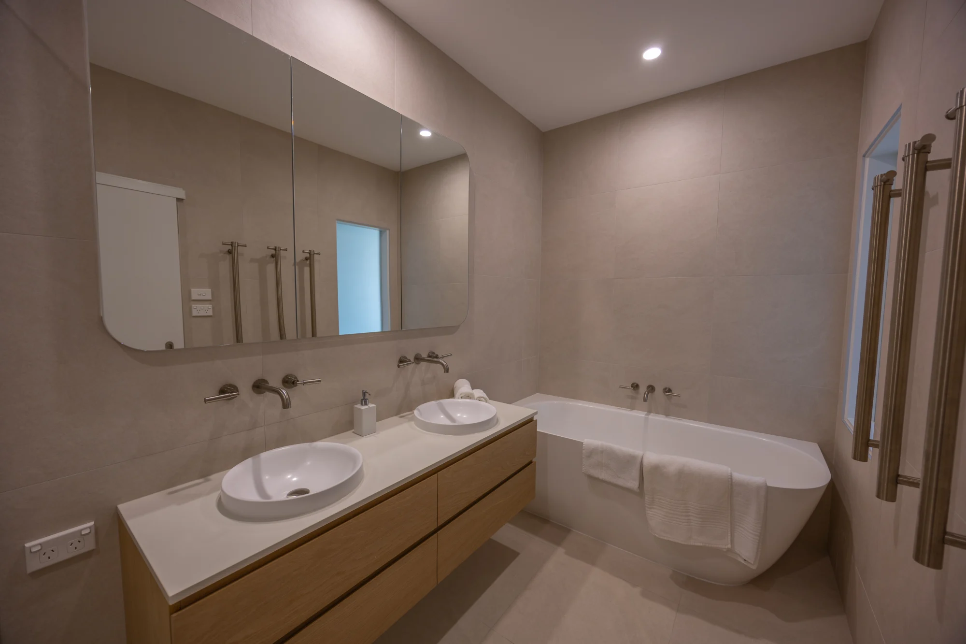
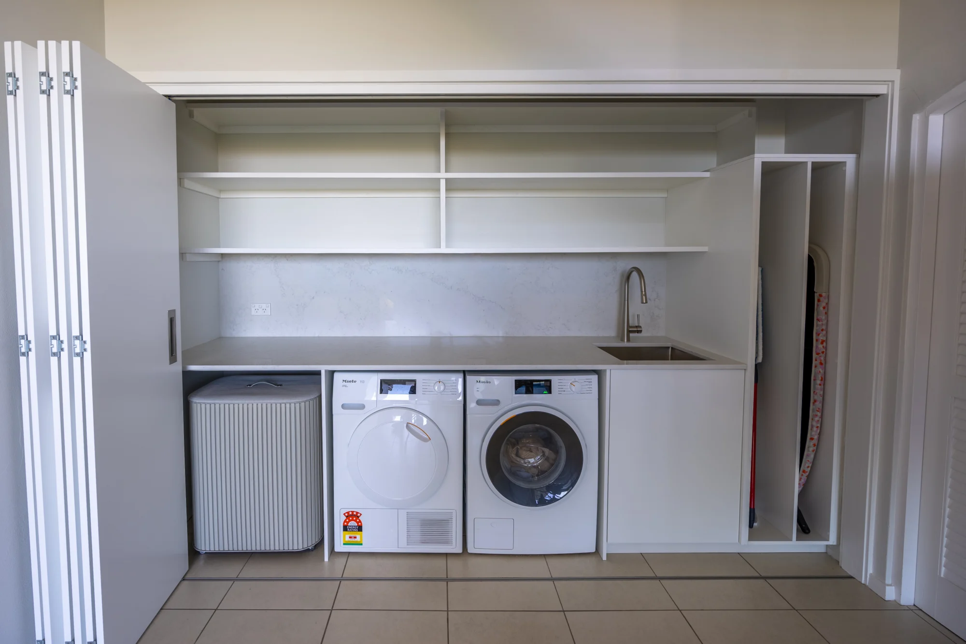
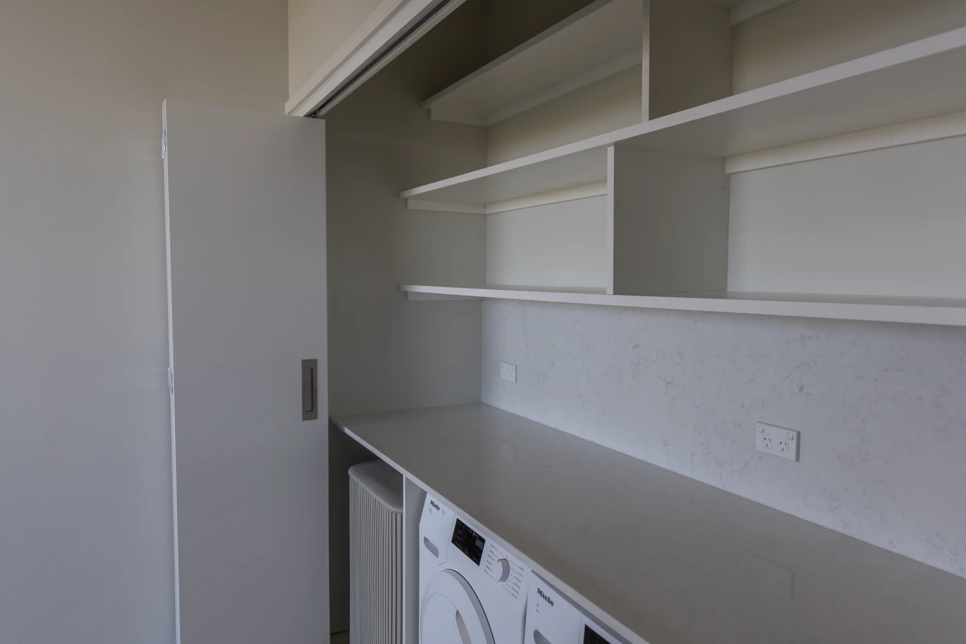
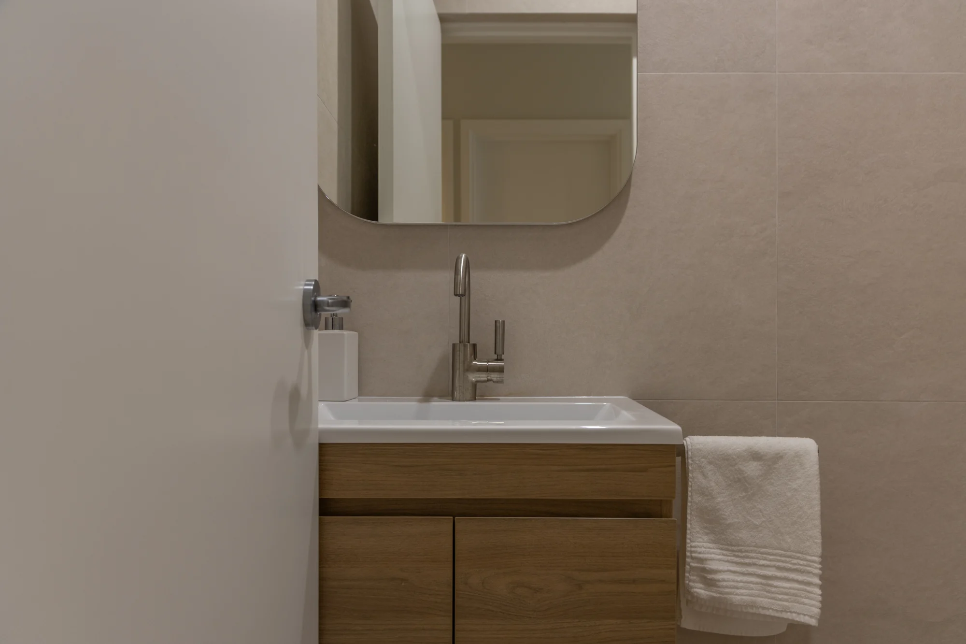
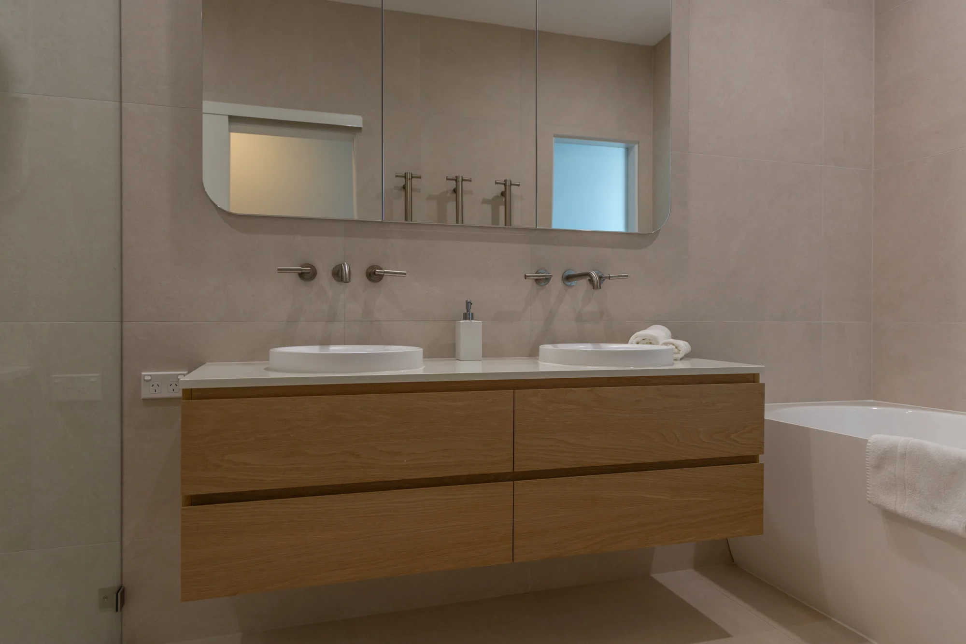
Ferrari Constructions was initially engaged to design and construct a new upper-level balcony that would maximise the outlook while improving the overall functionality and liveability of the home. Following the success of the first stage, the clients later re-engaged us to complete additional renovations including a luxury kitchen upgrade, bathroom renovation, internal alterations, garage façade improvements, and a secondary flyover roof pergola.
The completed transformation delivered a cohesive indoor-outdoor living experience with modern finishes, improved thermal performance, and a refined contemporary aesthetic throughout.
The clients wanted to create a premium entertaining area that would take full advantage of the stunning views while seamlessly integrating with the existing upper-level living spaces.
Key objectives included:
As the project evolved, Ferrari Constructions was also engaged to:
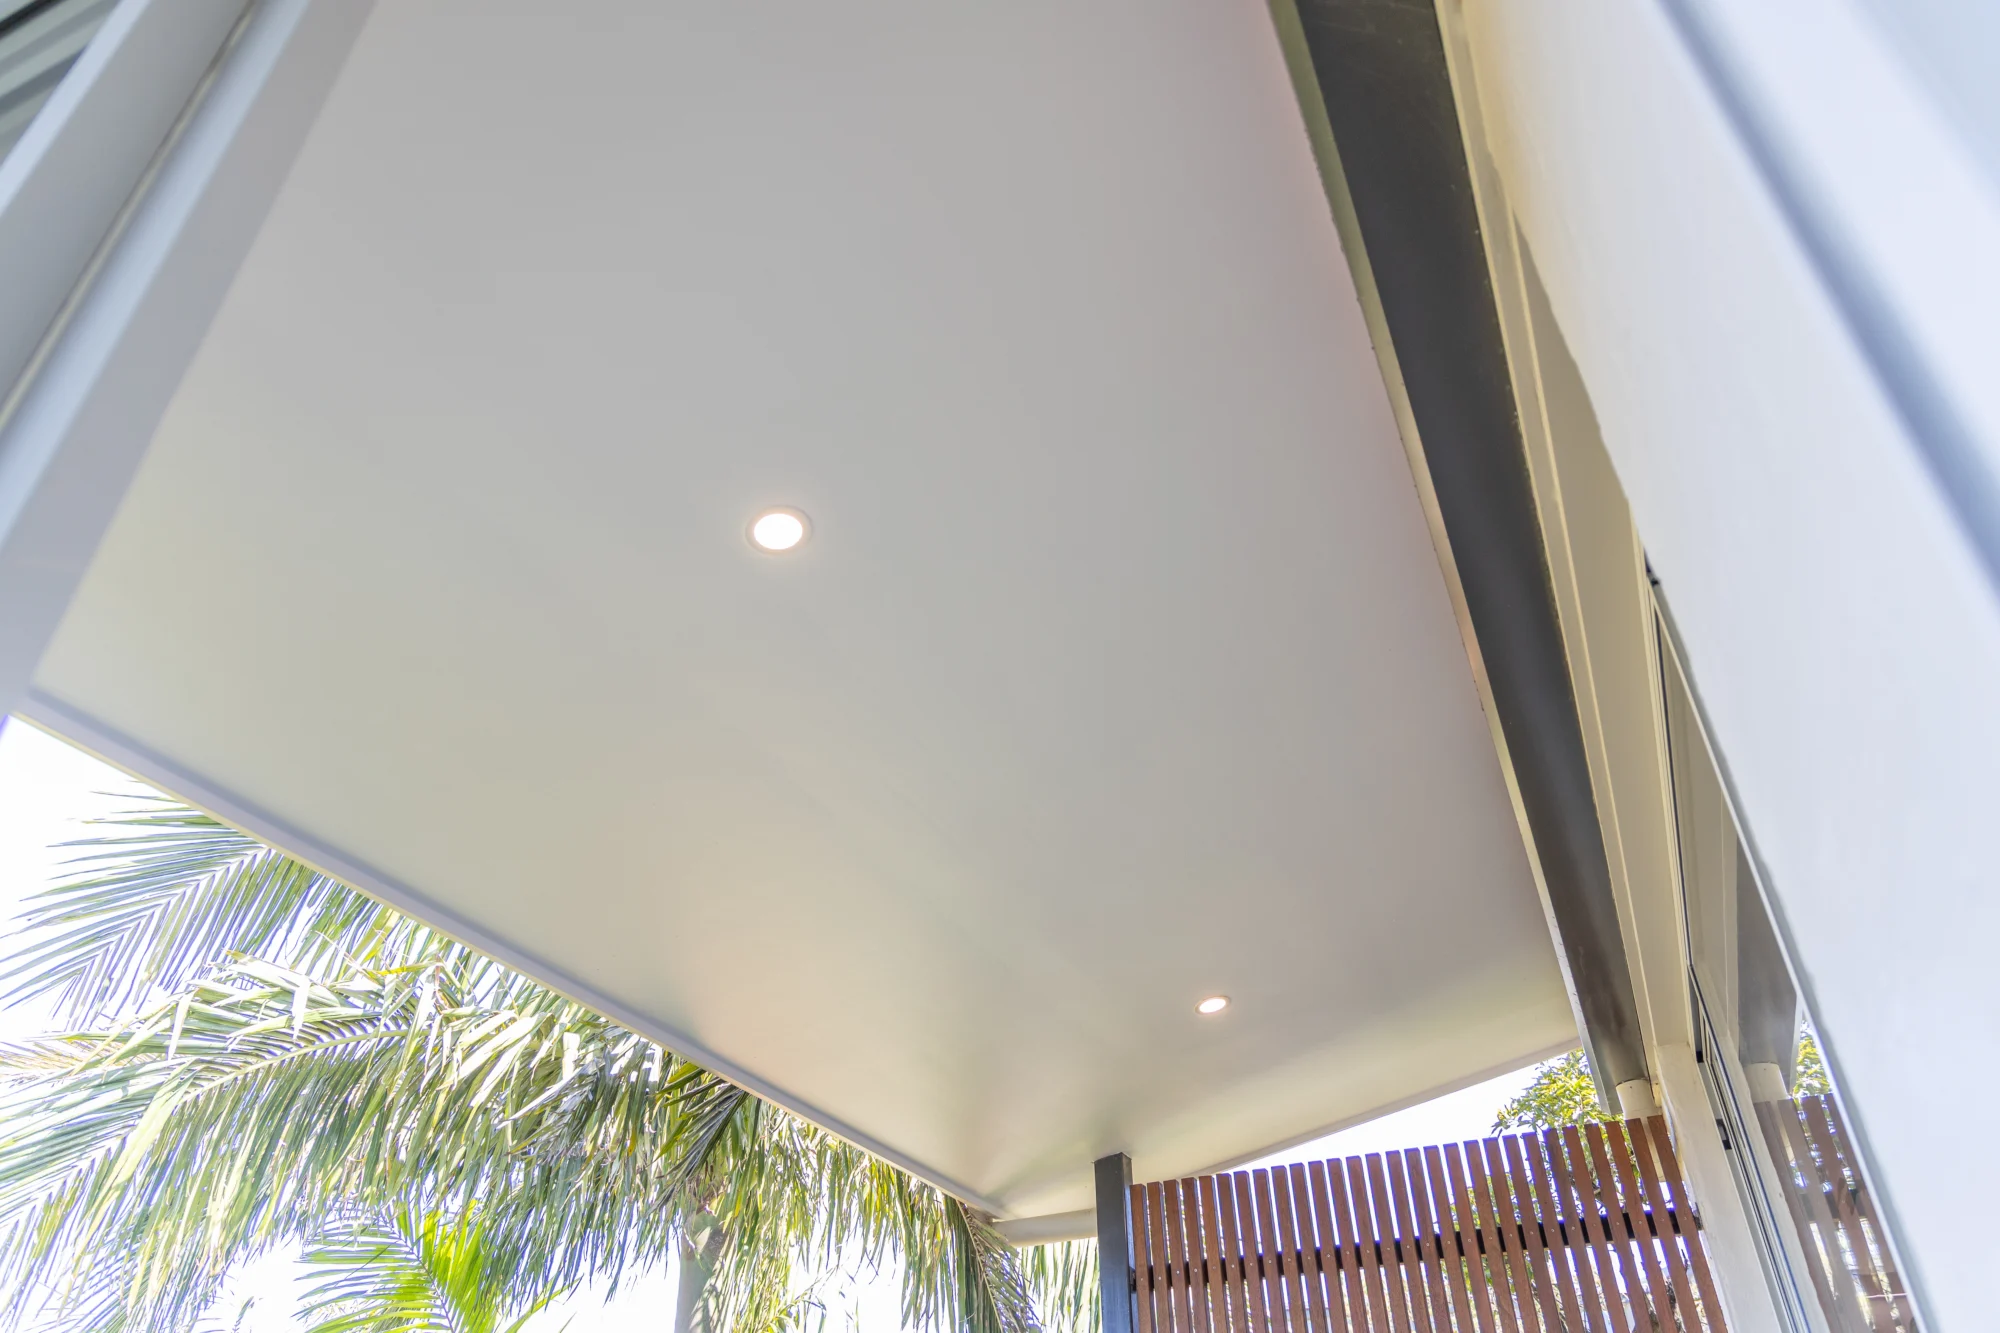
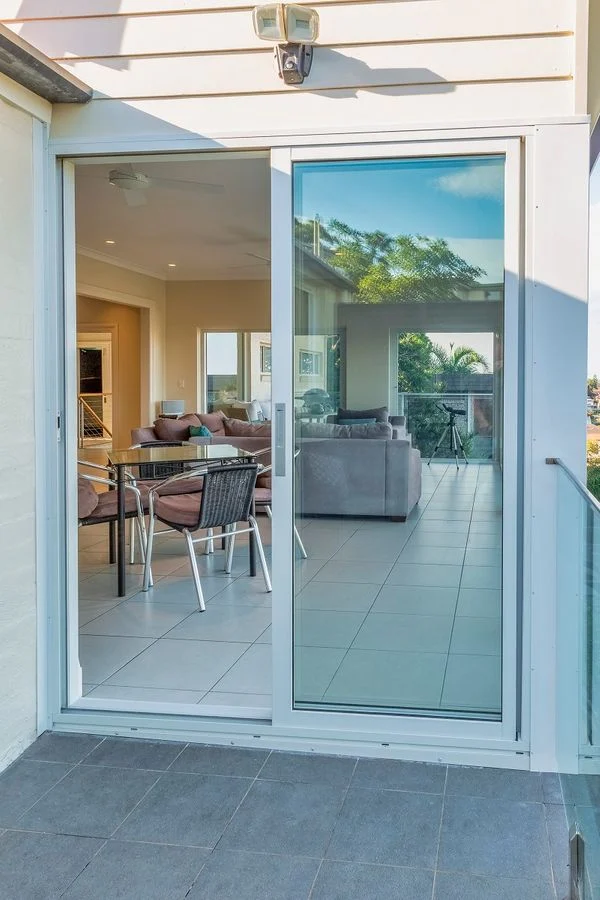
The balcony addition was carefully designed to feel like a natural extension of the existing home while dramatically improving the way the clients could enjoy the property.
Key features and finishes included:
The completed renovation significantly enhanced both the functionality and appearance of the home. The new balcony created a seamless indoor-outdoor entertaining space that fully captures the spectacular outlook toward Manly, while the upgraded glazing and finishes improved comfort, energy efficiency, and overall liveability.
The later renovation stages further modernised the home, delivering a refined and cohesive result that balanced premium finishes with practical family living.
Contact Ferrari Constructions today.