“We used Ferrari Constructions for a major renovation of our old 1940s brick home and honestly couldn’t be happier with how it turned out.
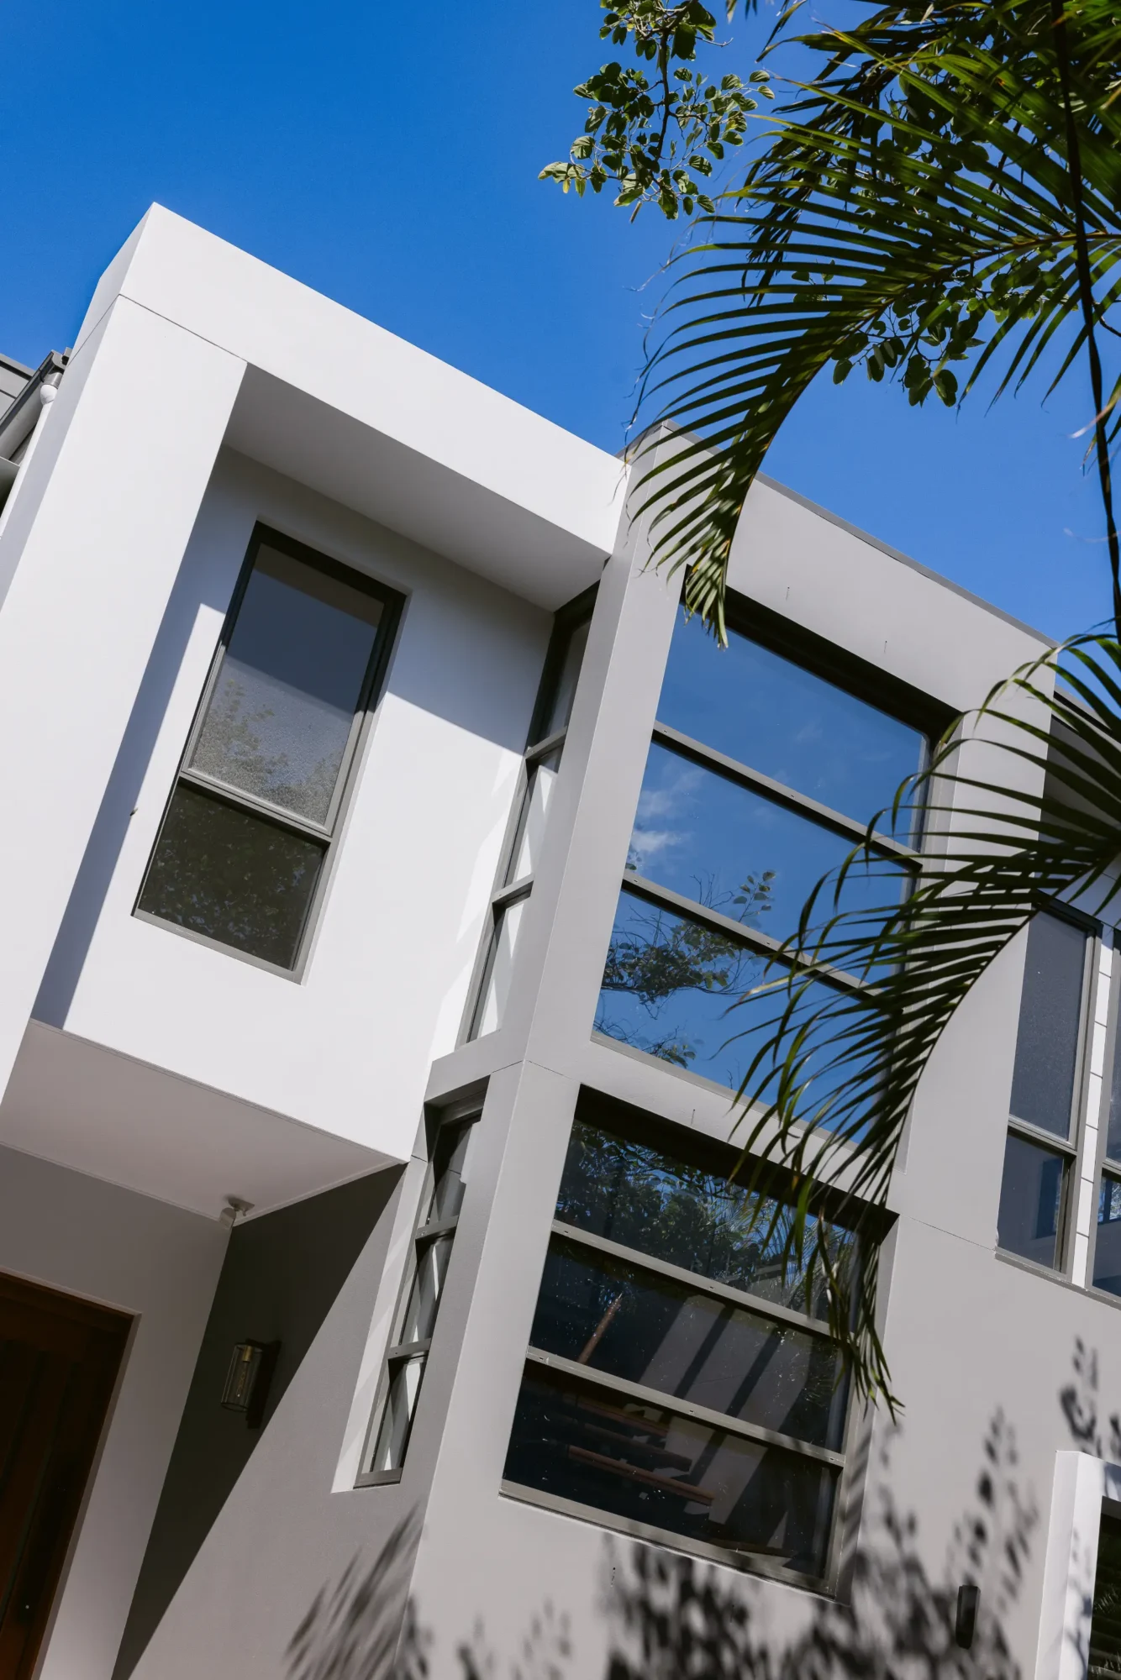
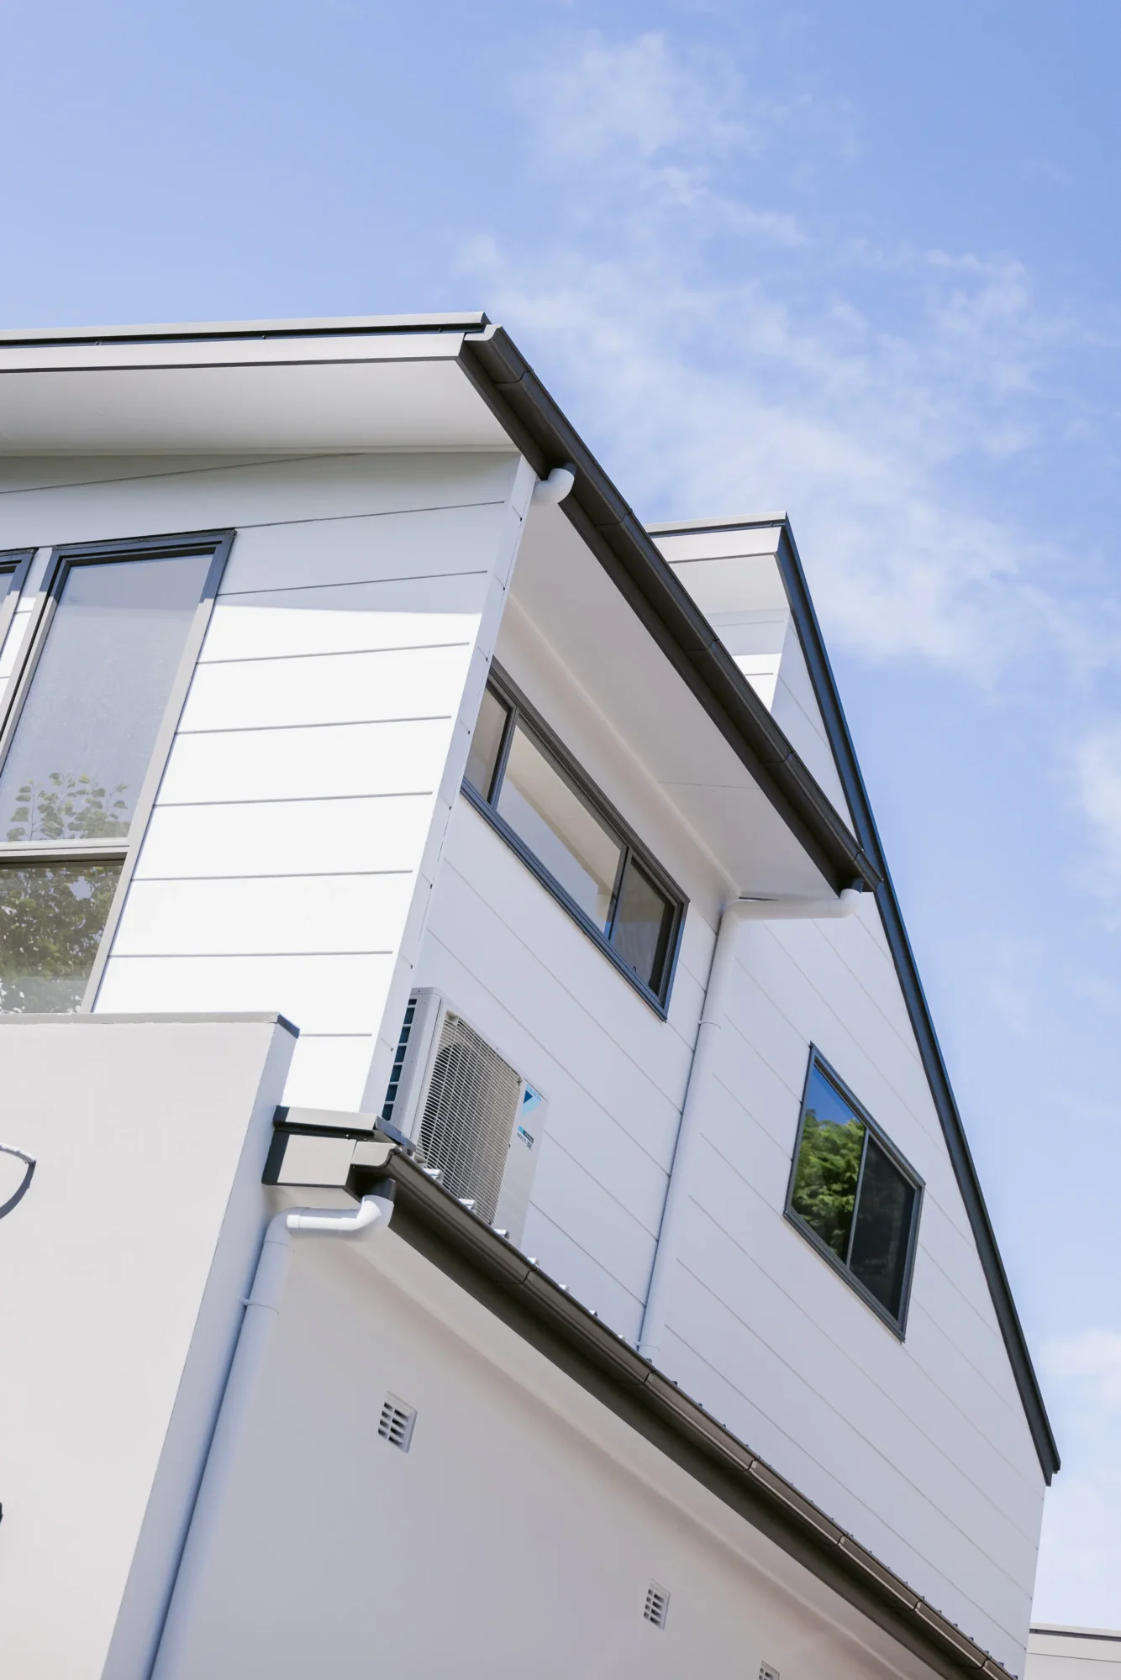
The project was a big one — adding a second storey, completely redoing the front façade, replacing the roof and basically transforming the whole house into a much more modern, light-filled family home. What used to feel dark and dated now feels open, bright and really practical for family living.
From the start, Dave, Nik and the team were easy to deal with and really accommodating to us still living in the home. Renovating an older house came with a few surprises along the way, but nothing ever felt like too much of a problem.
Dave was always calm, honest and good at explaining options and helping us make decisions without any pressure.
The quality of the work is excellent and you can tell they genuinely care about doing things properly, not just getting the job finished quickly.
The transformation of the exterior alone is amazing — it honestly doesn’t even look like the same house anymore.
The guys on site were also great to have around. Always friendly, respectful and hardworking, and the site was kept as tidy and organised as possible throughout the build.
Communication was really strong the whole way through too. We always knew what was happening next and felt comfortable asking questions or raising concerns if we had them.
Big renovations can be stressful, but Dave, & Nik made the whole process far easier than we expected. We’re so happy with the end result and genuinely love living in the house now. It’s become the family home we always hoped it could be.
We’d happily recommend Ferrari Constructions to anyone looking to renovate or rebuild. Great people, great workmanship and a team that really cares about the outcome.“
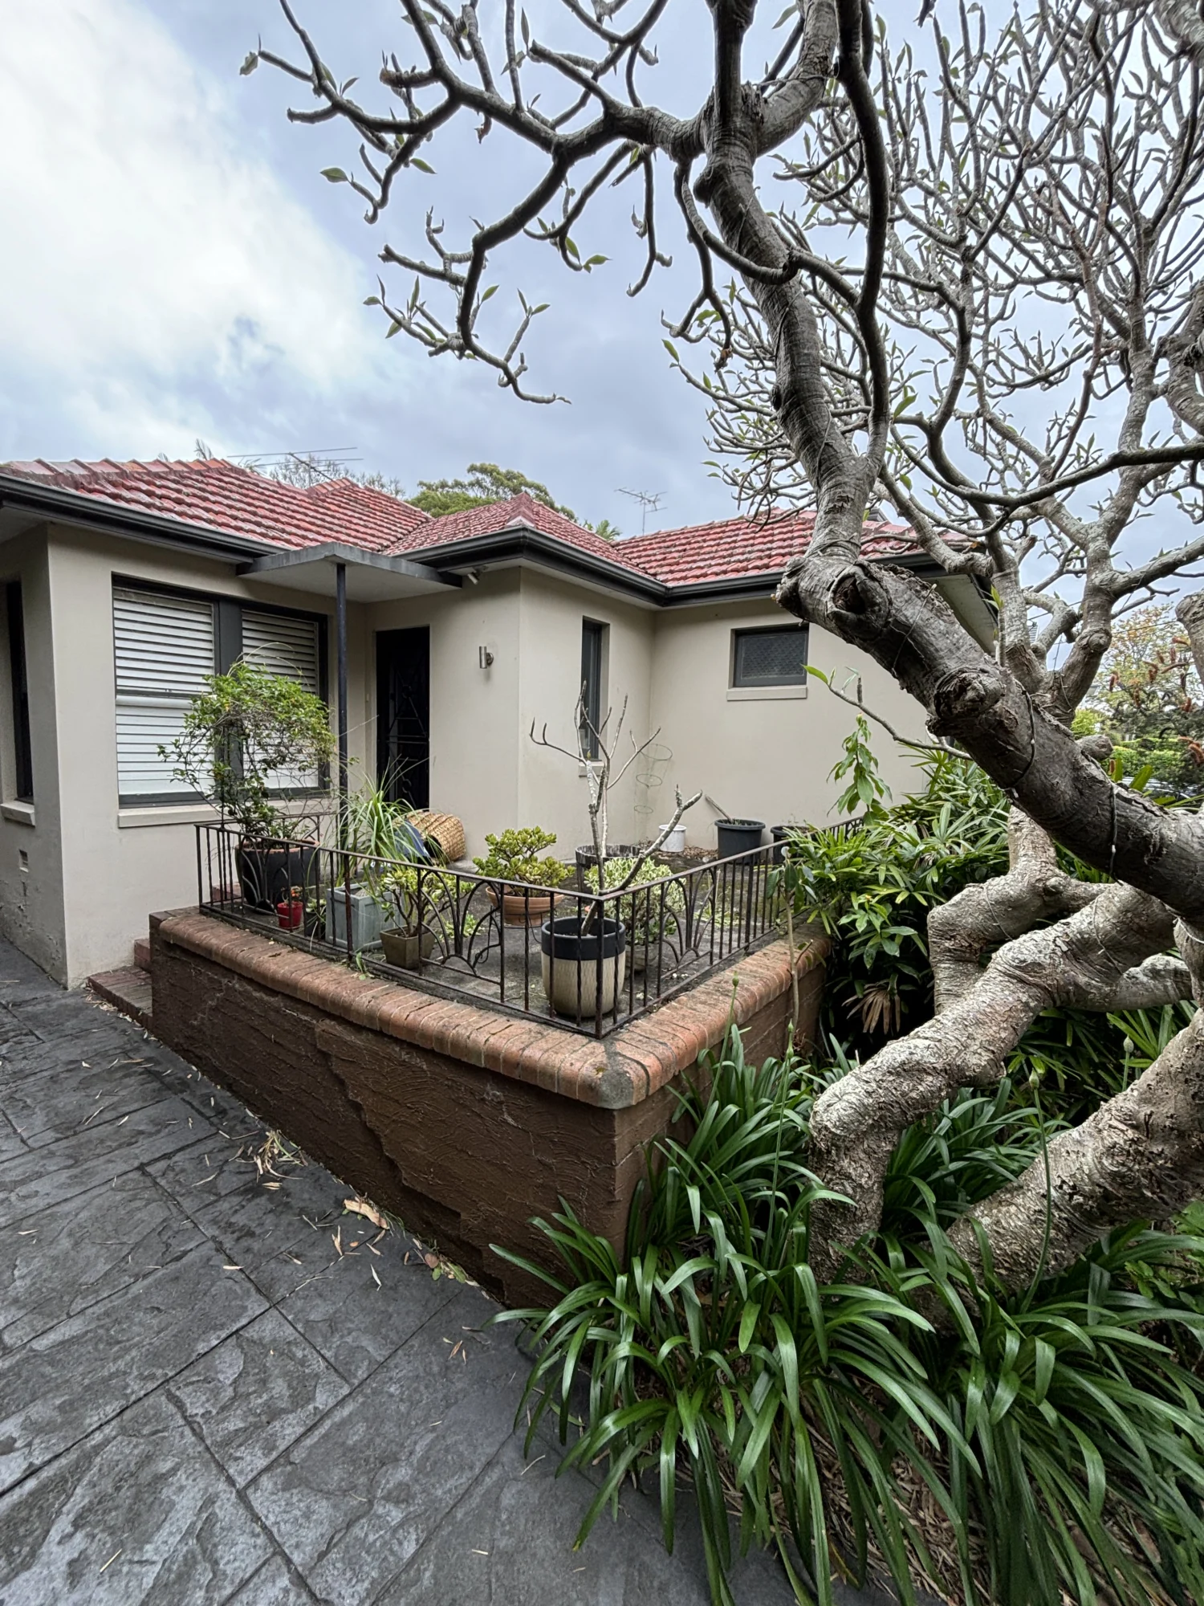
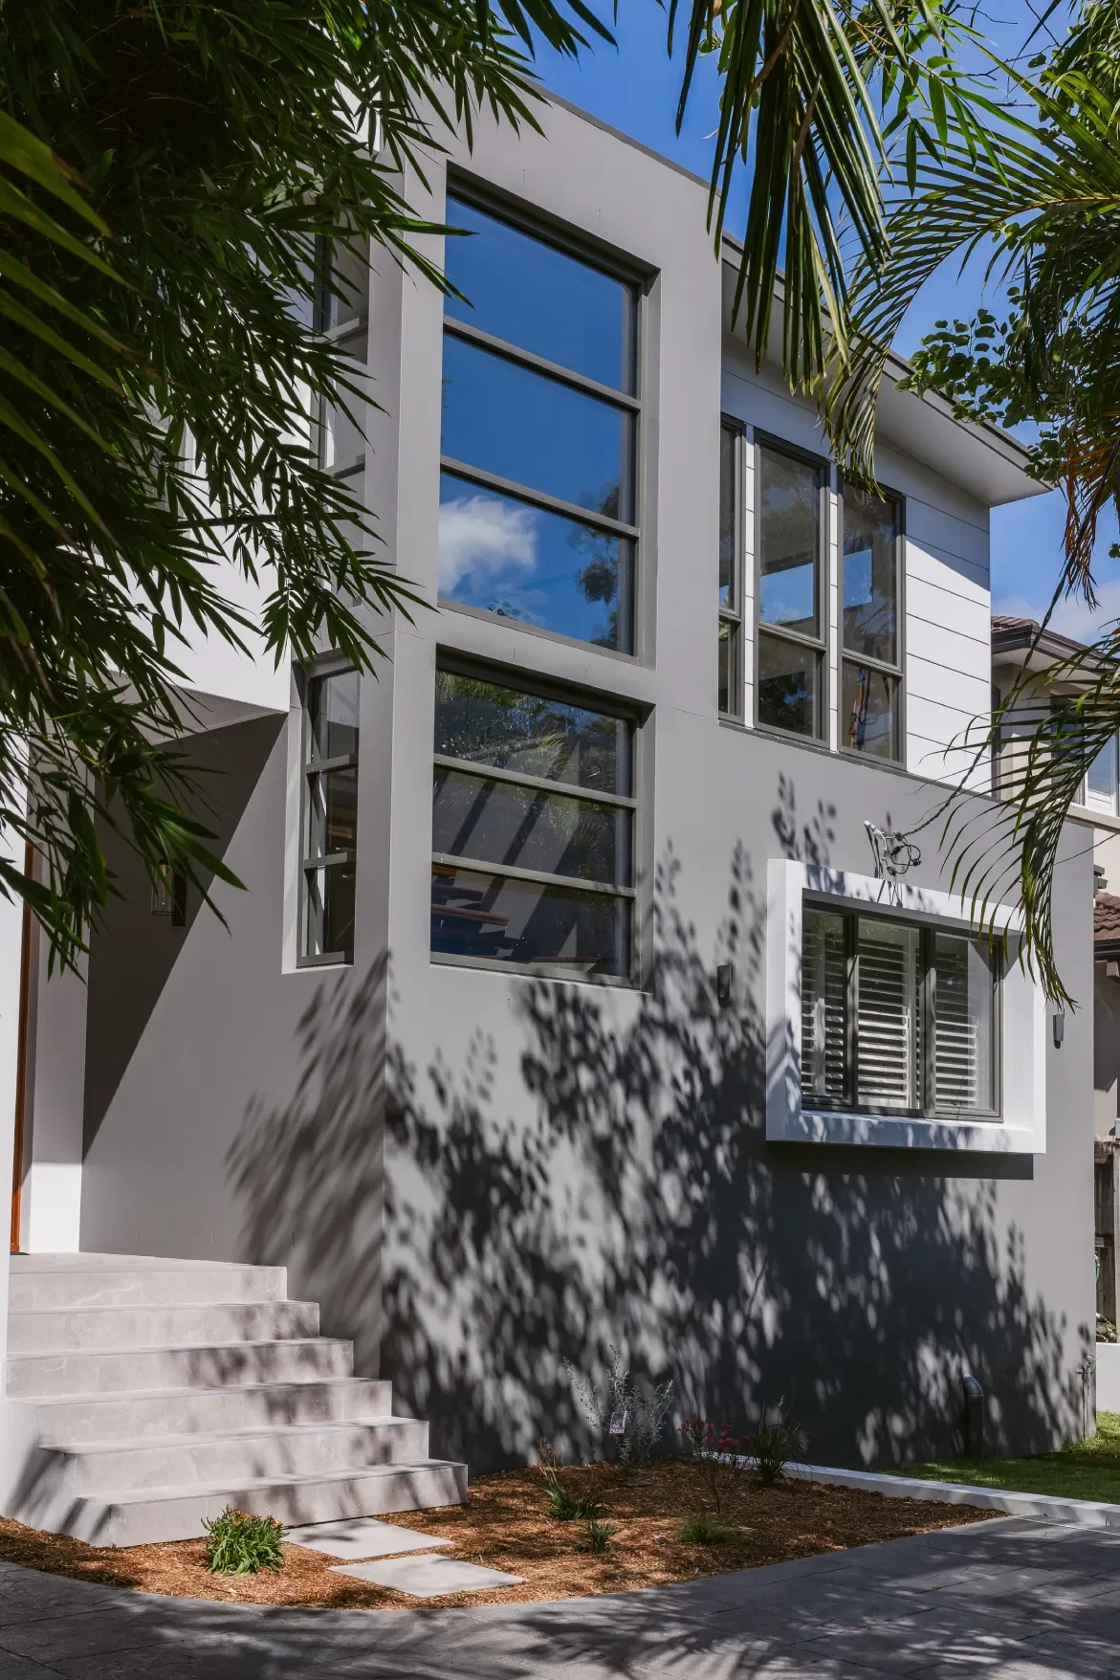
A once modest 1940s brick home in the heart of Balgowlah has been completely transformed into a striking contemporary family residence through a thoughtfully designed second storey addition and full façade renovation.
Working closely with FJA Designs, this project delivered the additional living space the growing family needed while maximising natural light, functionality, and long-term flexibility — all within the constraints of a tight suburban block.
The original home no longer suited the needs of the family. Although a rear extension completed in 2010 had provided valuable additional living space, the property still lacked the accommodation and separation required for a growing family with teenage children.
With limited land available to extend outward, the solution was to build upward with a modern second storey addition that would not only create new living zones, but completely redefine the appearance and performance of the home.
The result is a light-filled contemporary residence that bears little resemblance to the original structure.
Designed by FJA Designs, the project focused heavily on passive solar principles and natural light integration.
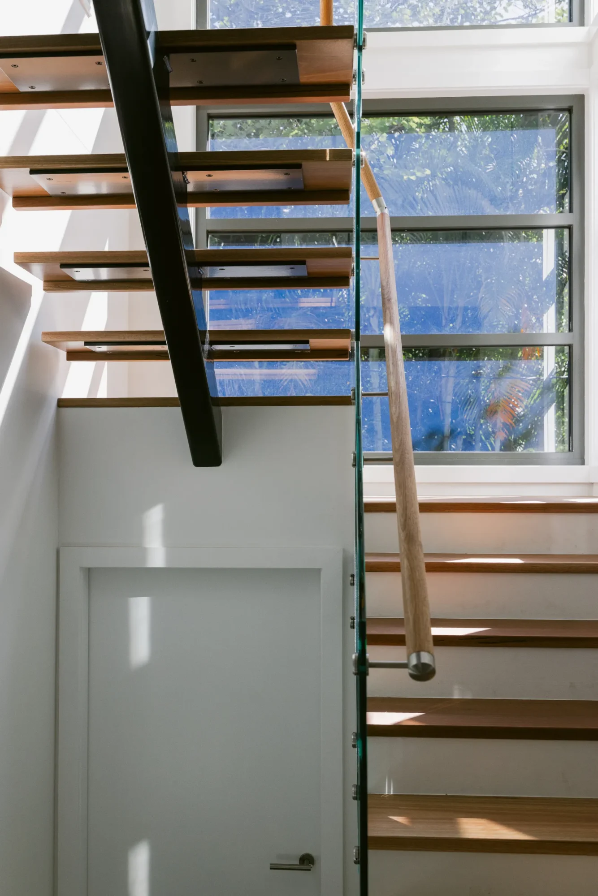
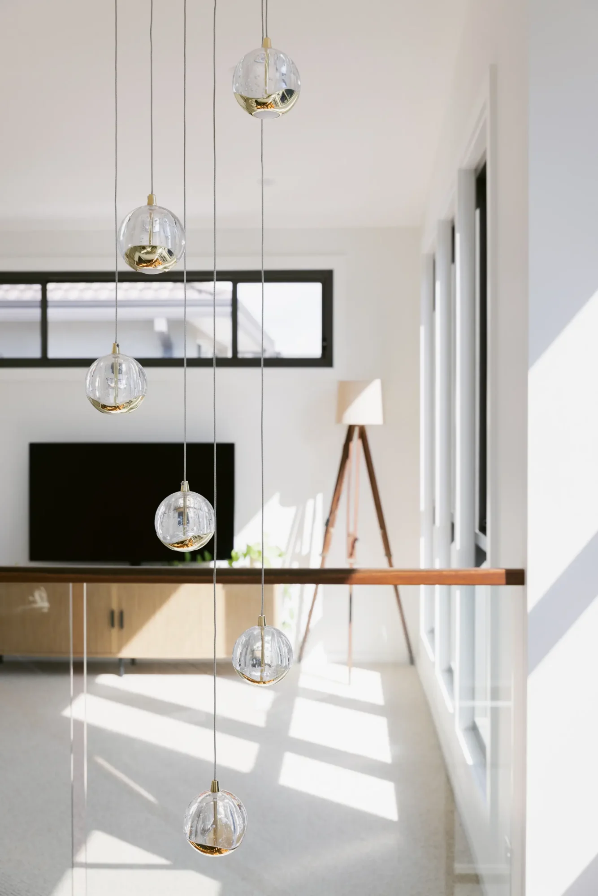
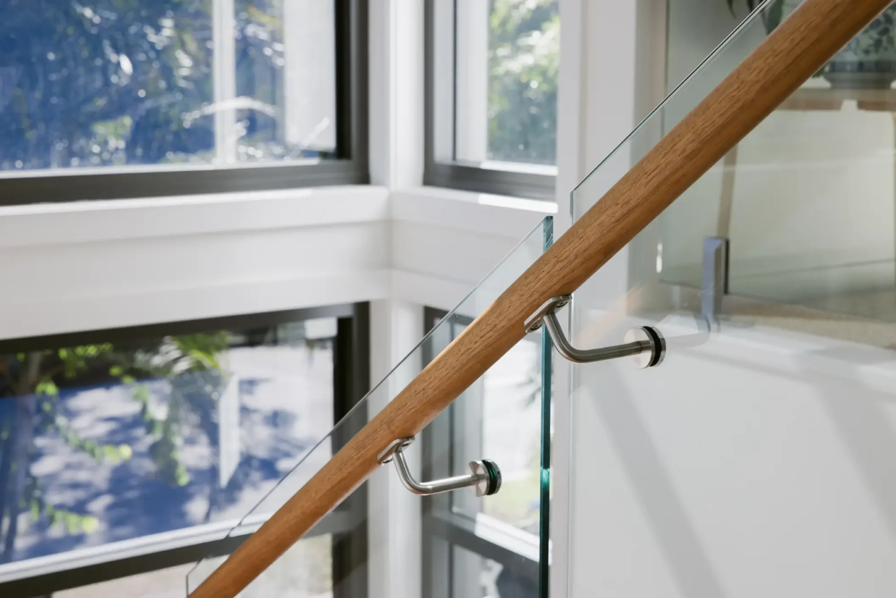
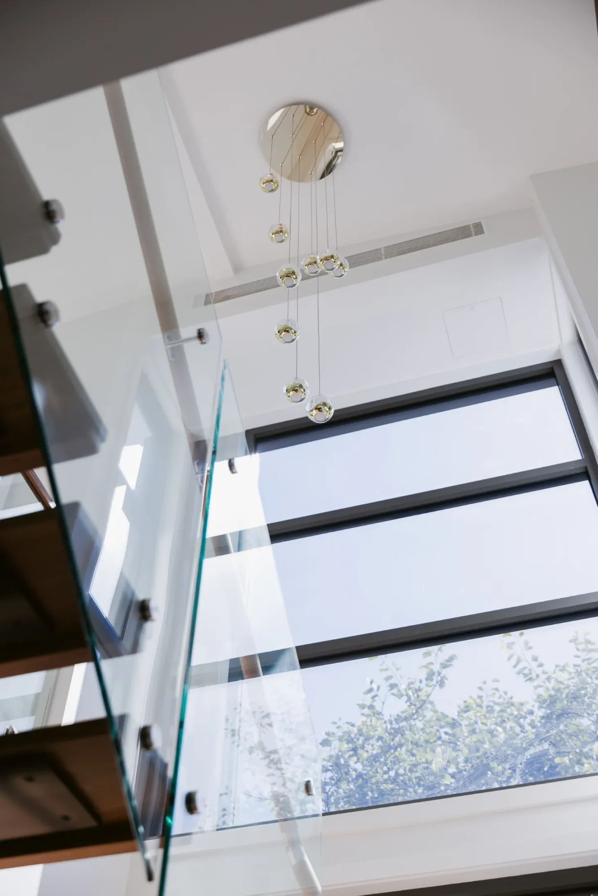
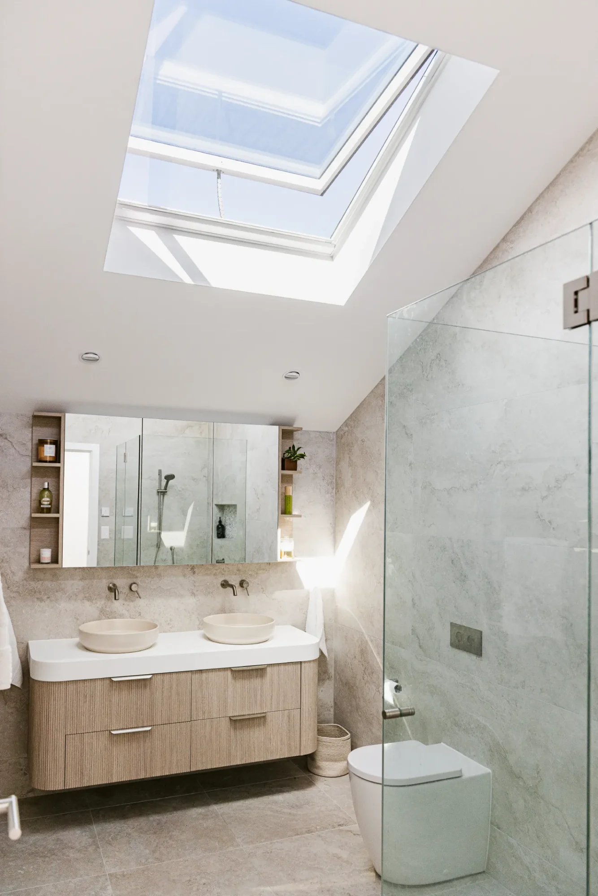
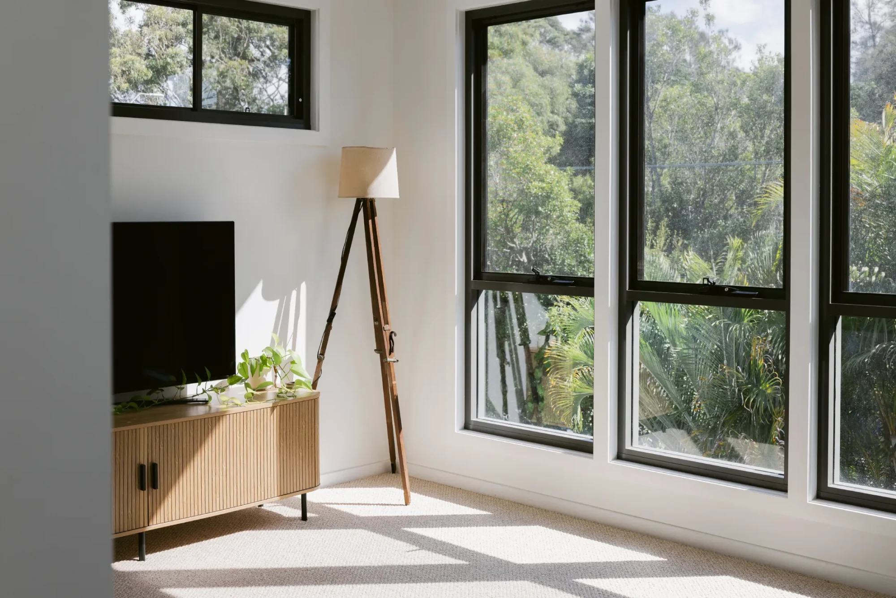
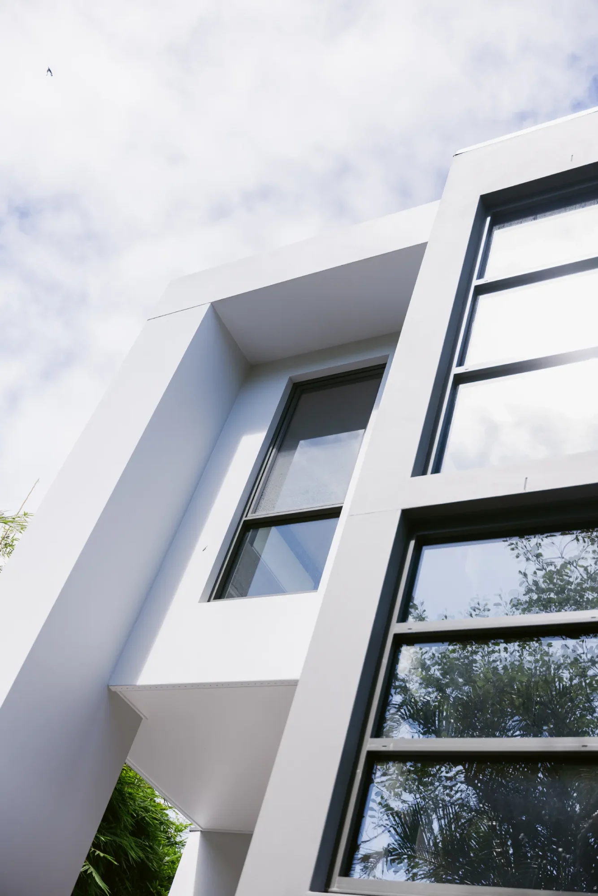
A dramatic glass-filled stairwell draws sunlight deep into the centre of the home, while north-facing highlight windows flood the upper level with natural light throughout the day. The design carefully protects the existing rear living spaces from overshadowing while seamlessly connecting old and new areas of the residence.
Externally, the transformation is equally significant.
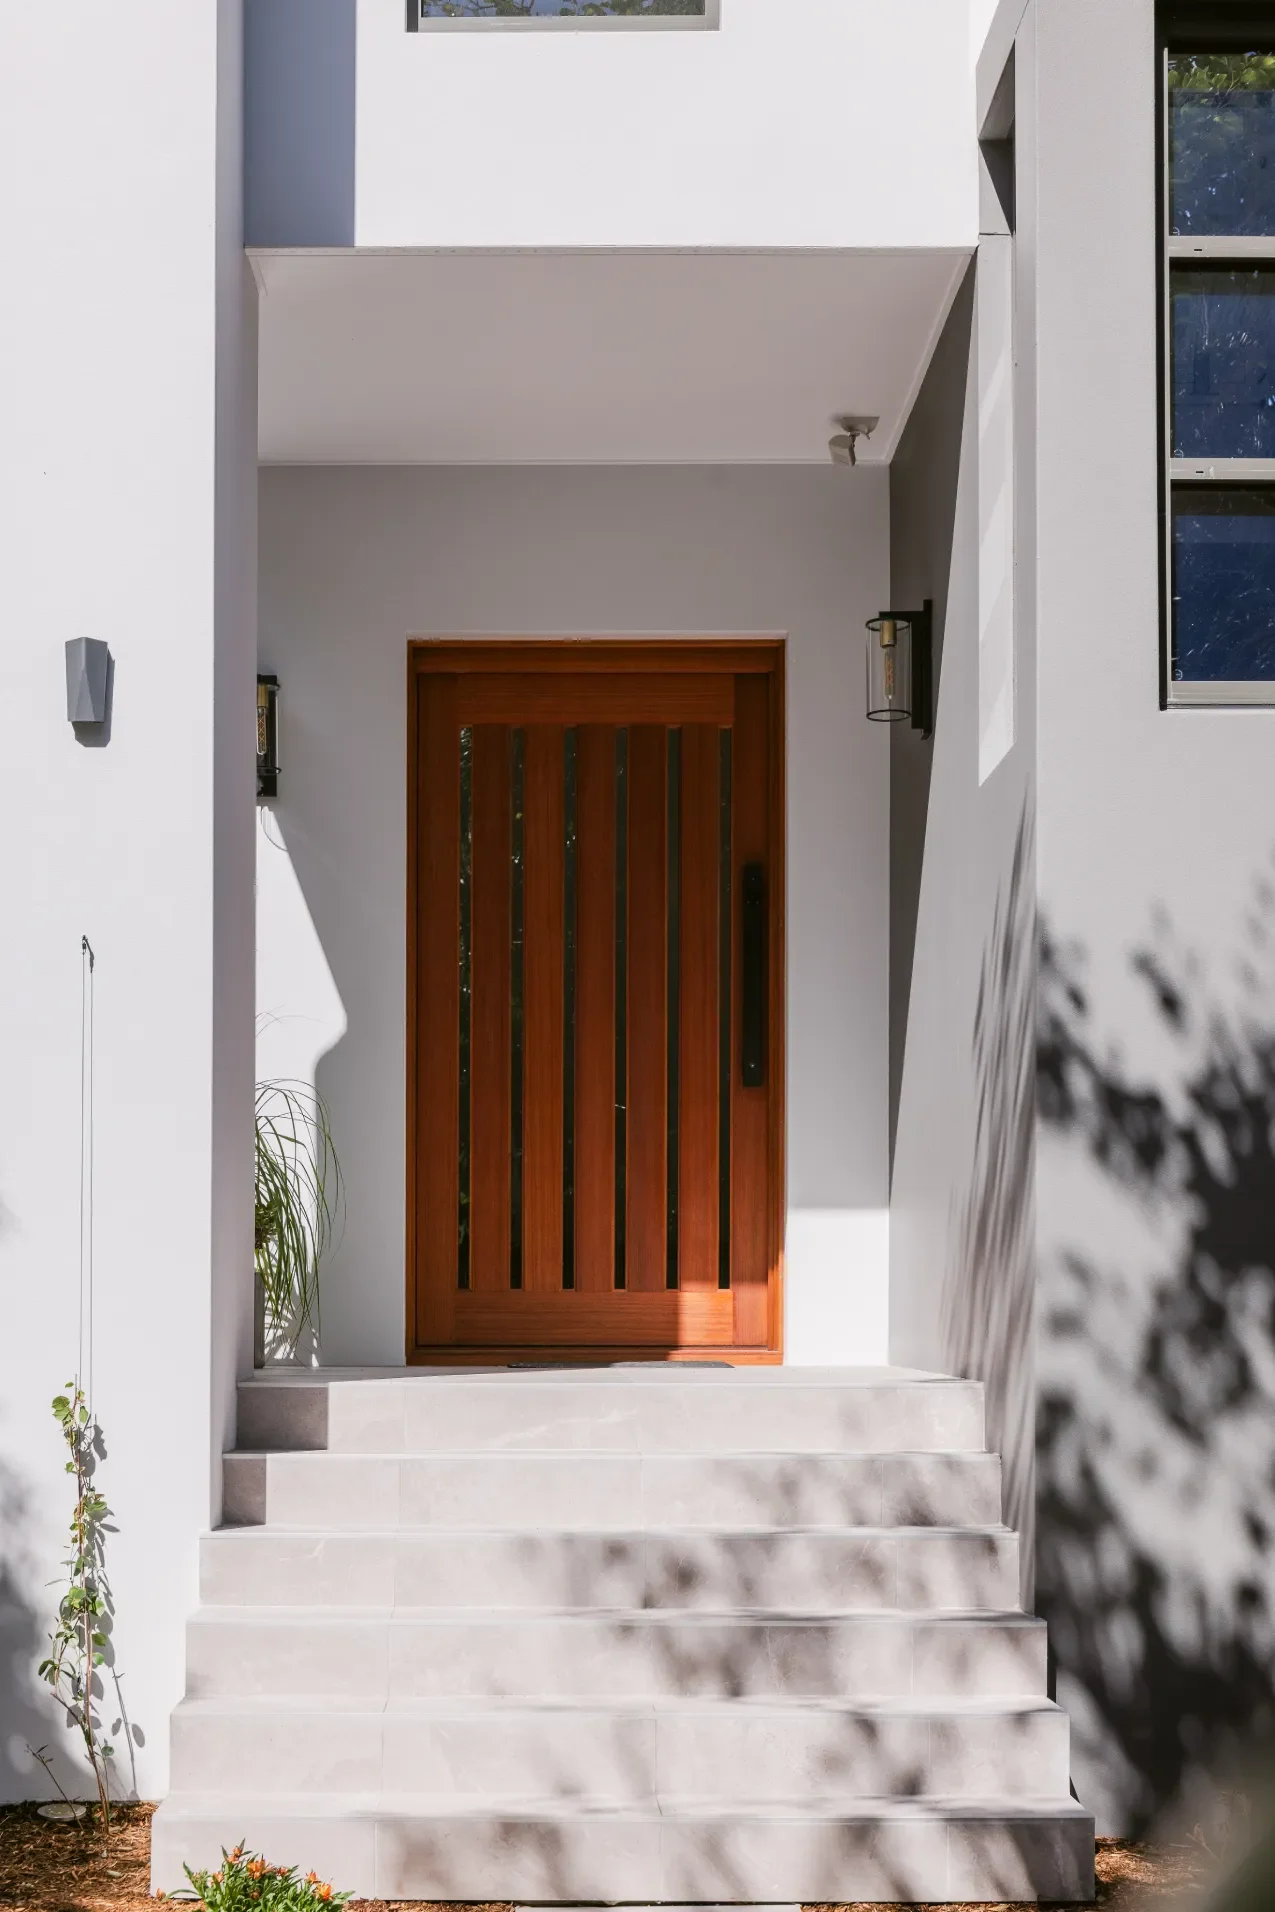
A bold masonry column frames the new oversized entry door, while rendered finishes, window hoods, and clean contemporary lines create a striking modern façade that completely reinvents the streetscape presence of the home.
The renovation was designed to improve the home’s functionality, comfort, and liveability while creating dedicated spaces for both family connection and privacy.
Key Objectives
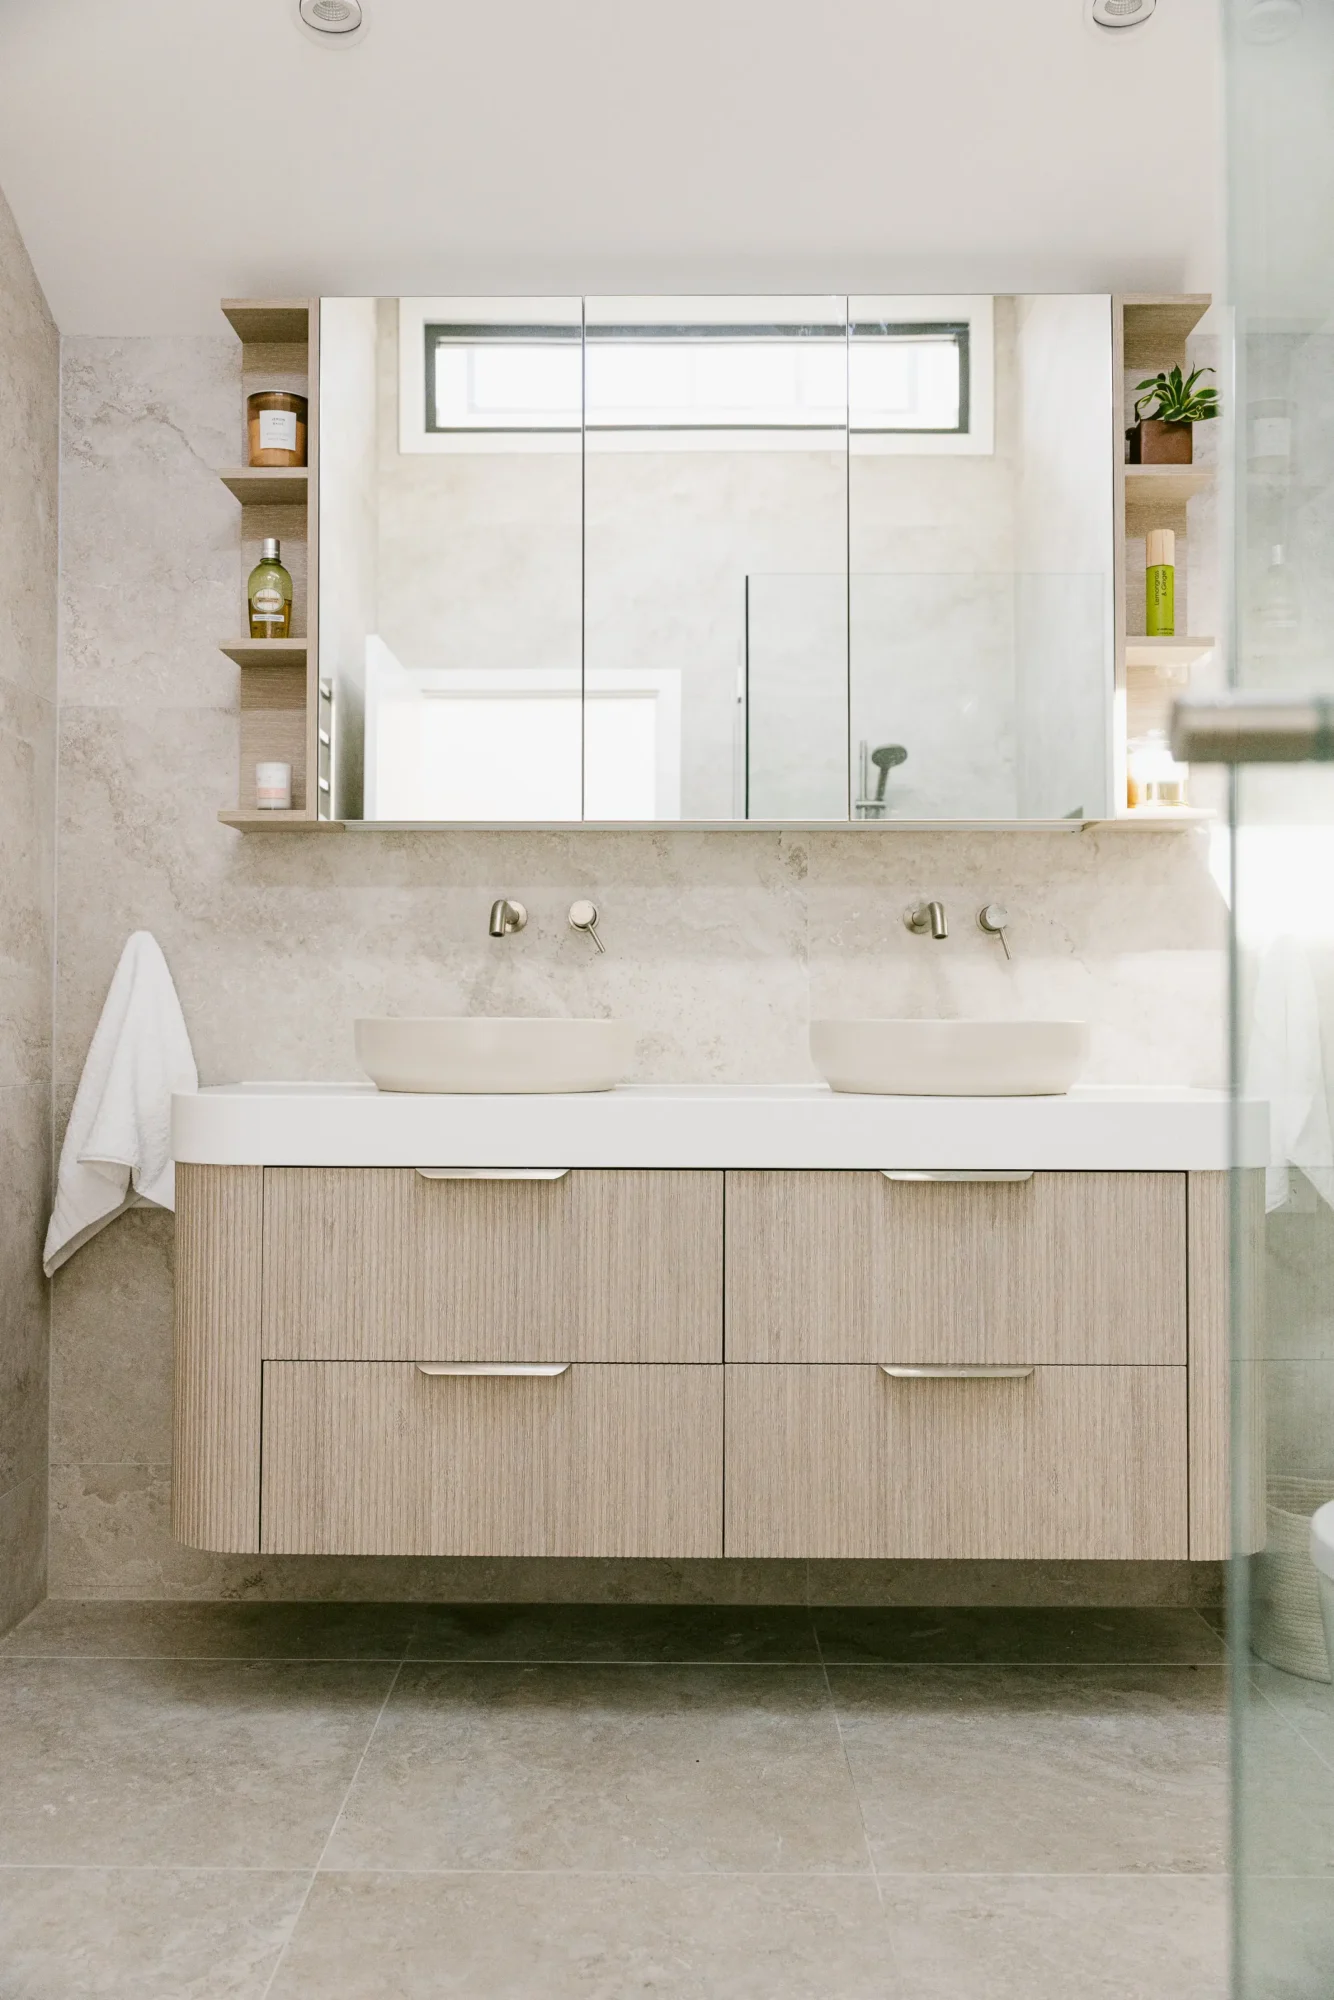
New Second Storey Includes
The build involved substantial structural alterations alongside the complete modernisation of the home’s exterior appearance.
Project Specifications
Like many tight suburban renovation projects, construction came with significant logistical and engineering challenges.
A large underground stormwater basin was required to meet council compliance requirements. Installing the system within a confined, heavily concreted front yard demanded careful coordination between the construction and engineering teams. Through close collaboration, the existing palm hedge requested by the clients was successfully retained.
The site also presented daily access challenges, with limited parking availability and a busy bus stop directly outside the property. Despite these constraints, the construction process was carefully managed to minimise disruption and maintain progress throughout the build.
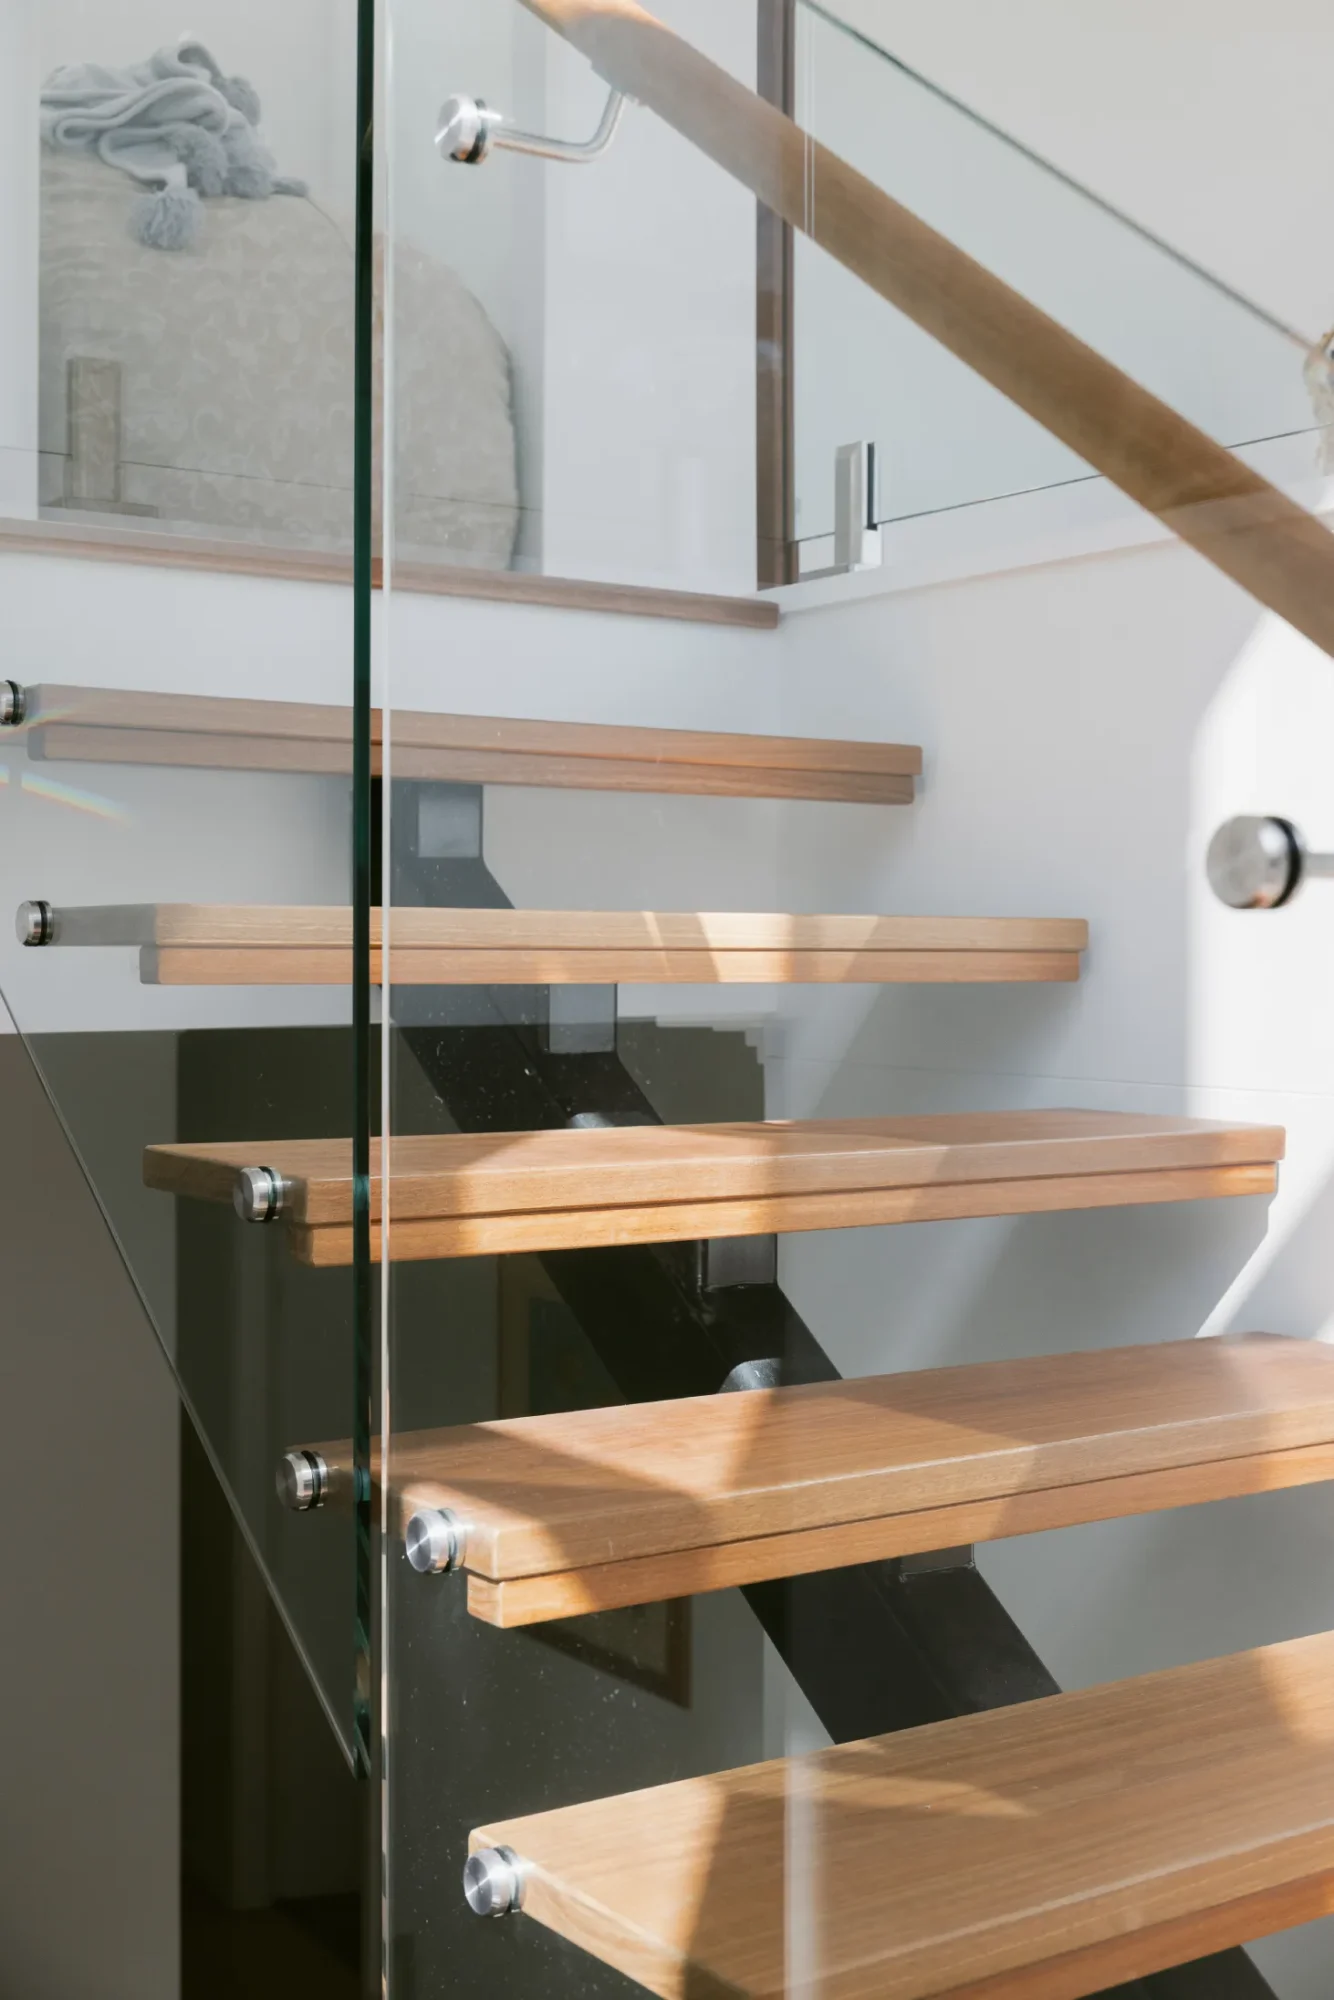
The custom mono stringer staircase also required detailed planning and precision execution, ultimately becoming one of the project’s standout architectural features.
The completed home is now a sophisticated, light-filled family residence designed for modern living.
The second storey addition integrates seamlessly with both the original 1940s structure and the existing rear extension, creating a cohesive home that feels spacious, connected, and highly functional.
Carefully considered passive solar design, generous natural light, and flexible family spaces ensure the home will continue to evolve with the family for years to come — providing both vibrant communal living areas and private retreat spaces for growing teenagers.
The transformation has not only improved the functionality of the home, but completely redefined its architectural identity within the streetscape of Balgowlah.
Contact Ferrari Constructions today.