“We used Ferrari Constructions for a major renovation of our Fairlight home and are really happy with the result.
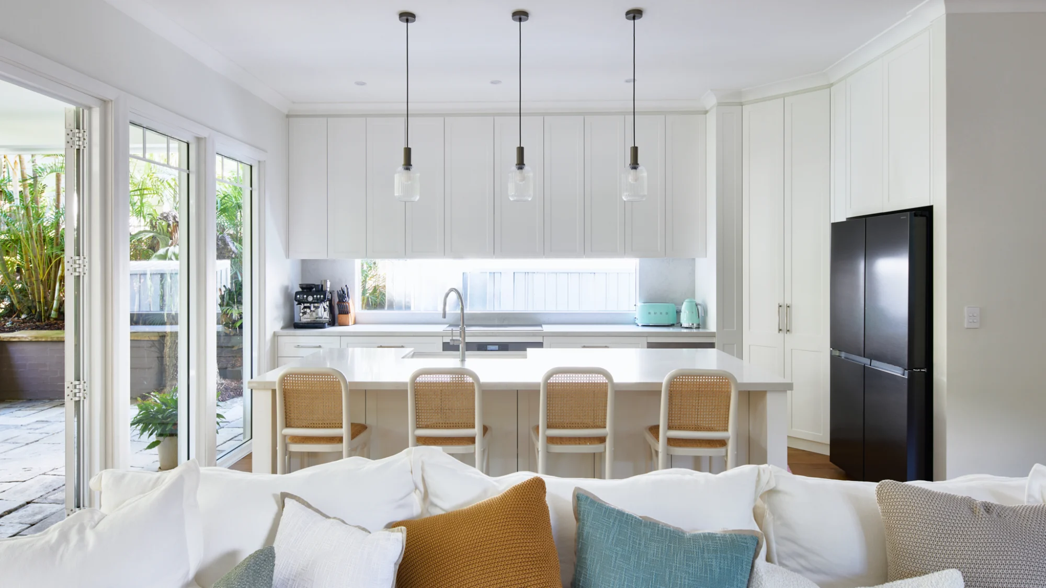
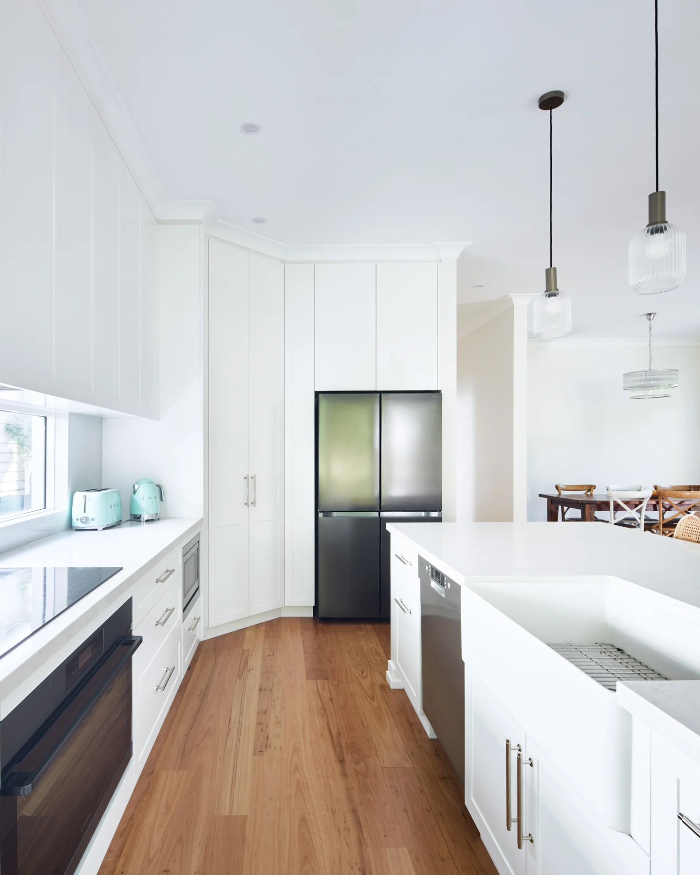
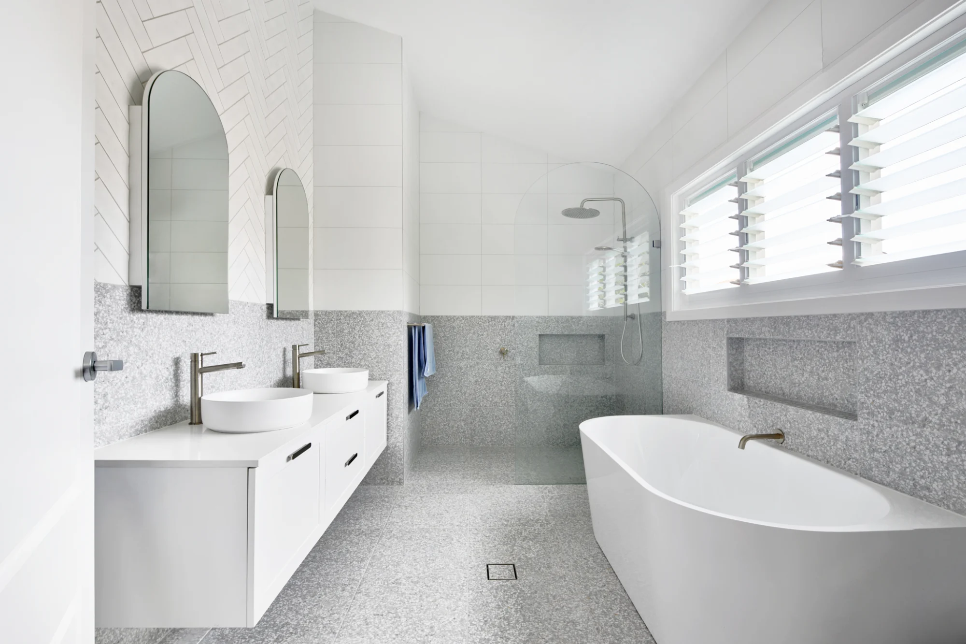
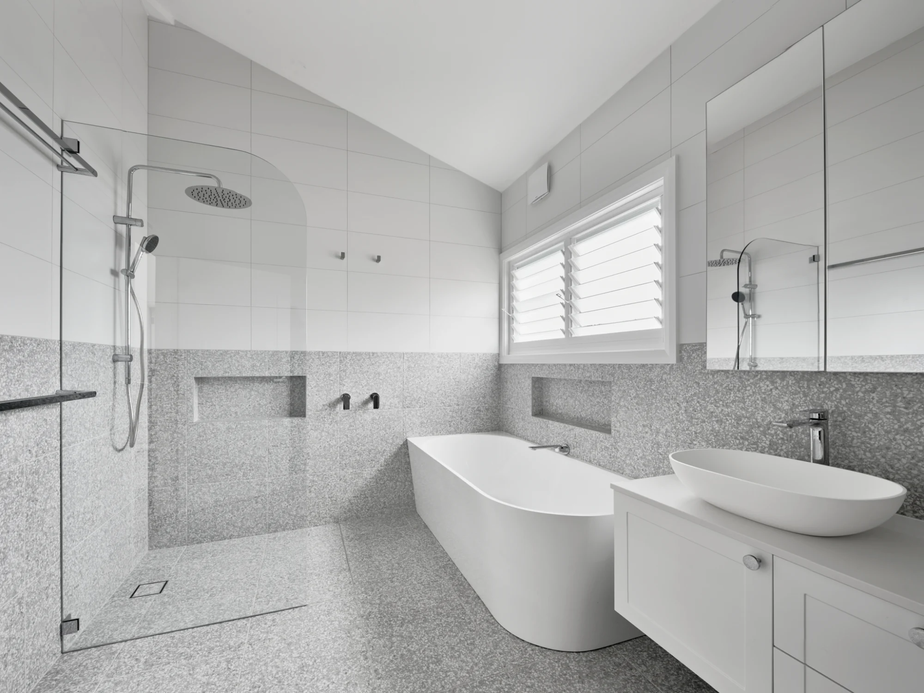
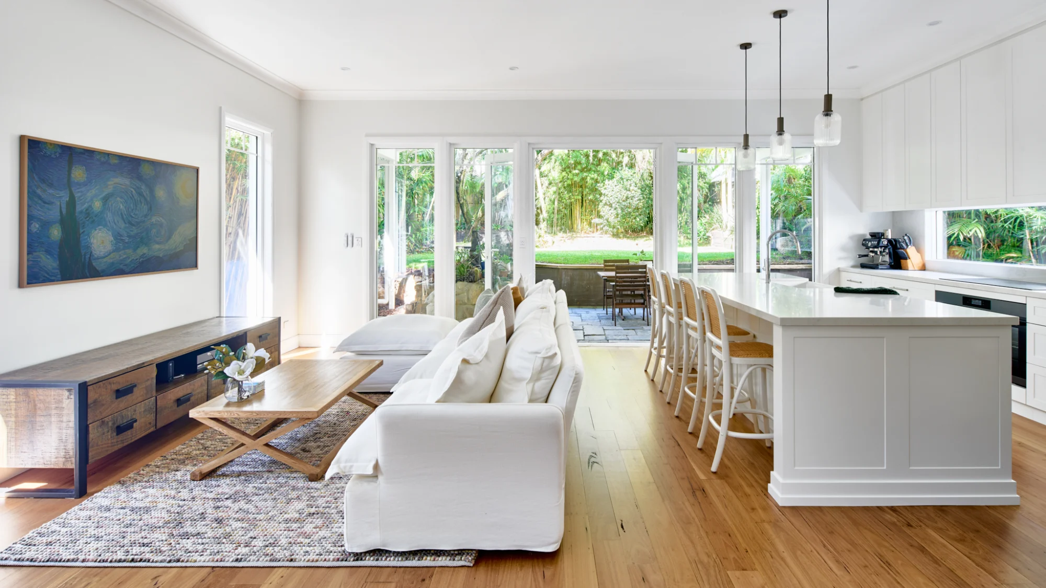
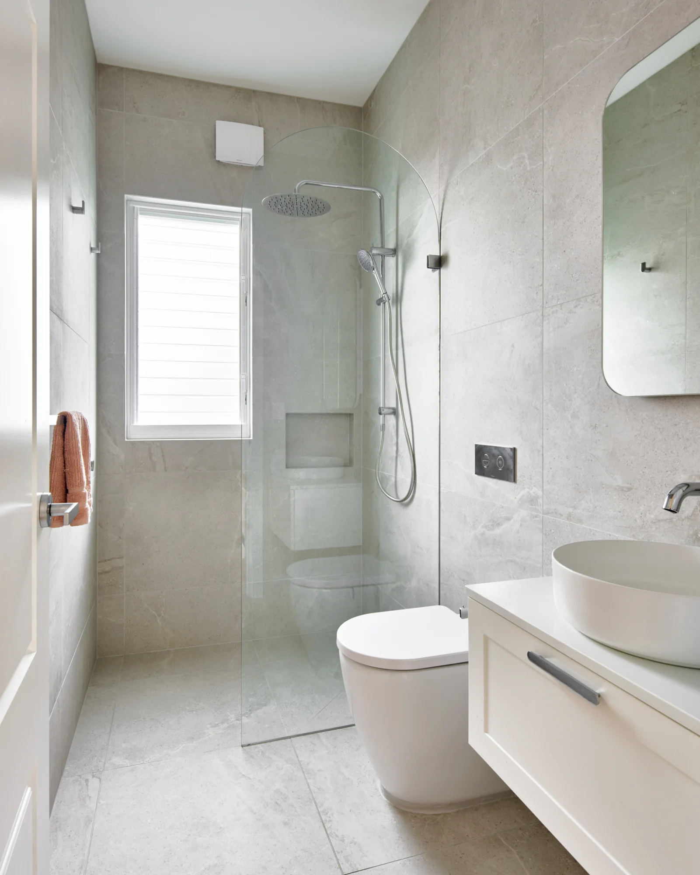
Our main goal was to create more space for our family without losing the backyard, and adding a second storey ended up being the perfect solution. The project also included a brand new kitchen, bathrooms and a big rework of the existing house. The difference is incredible — the home feels so much bigger, brighter and far more functional, while keeping the outdoor space we wanted.
Dave and the team were great to deal with throughout the whole build. Communication was always clear, the team were reliable and hardworking, and there was always good progress happening on site. Nothing ever felt too hard and any issues that came up were handled calmly and professionally.
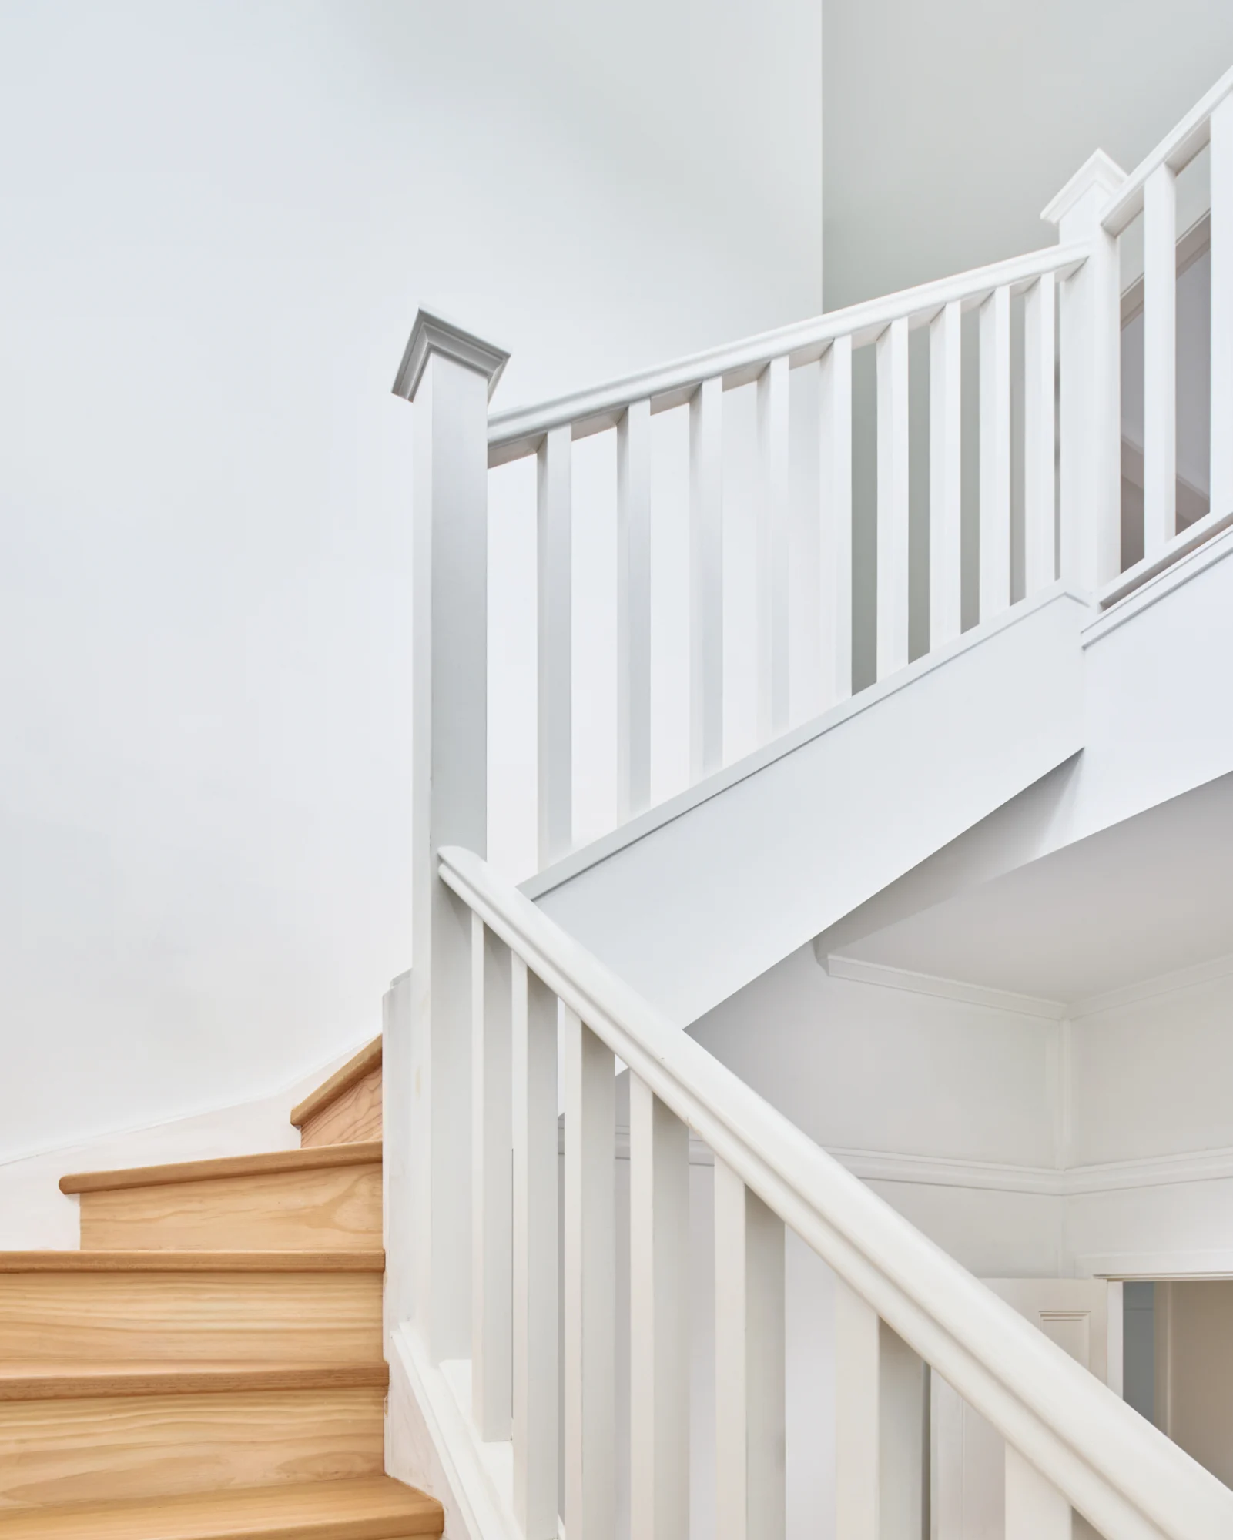
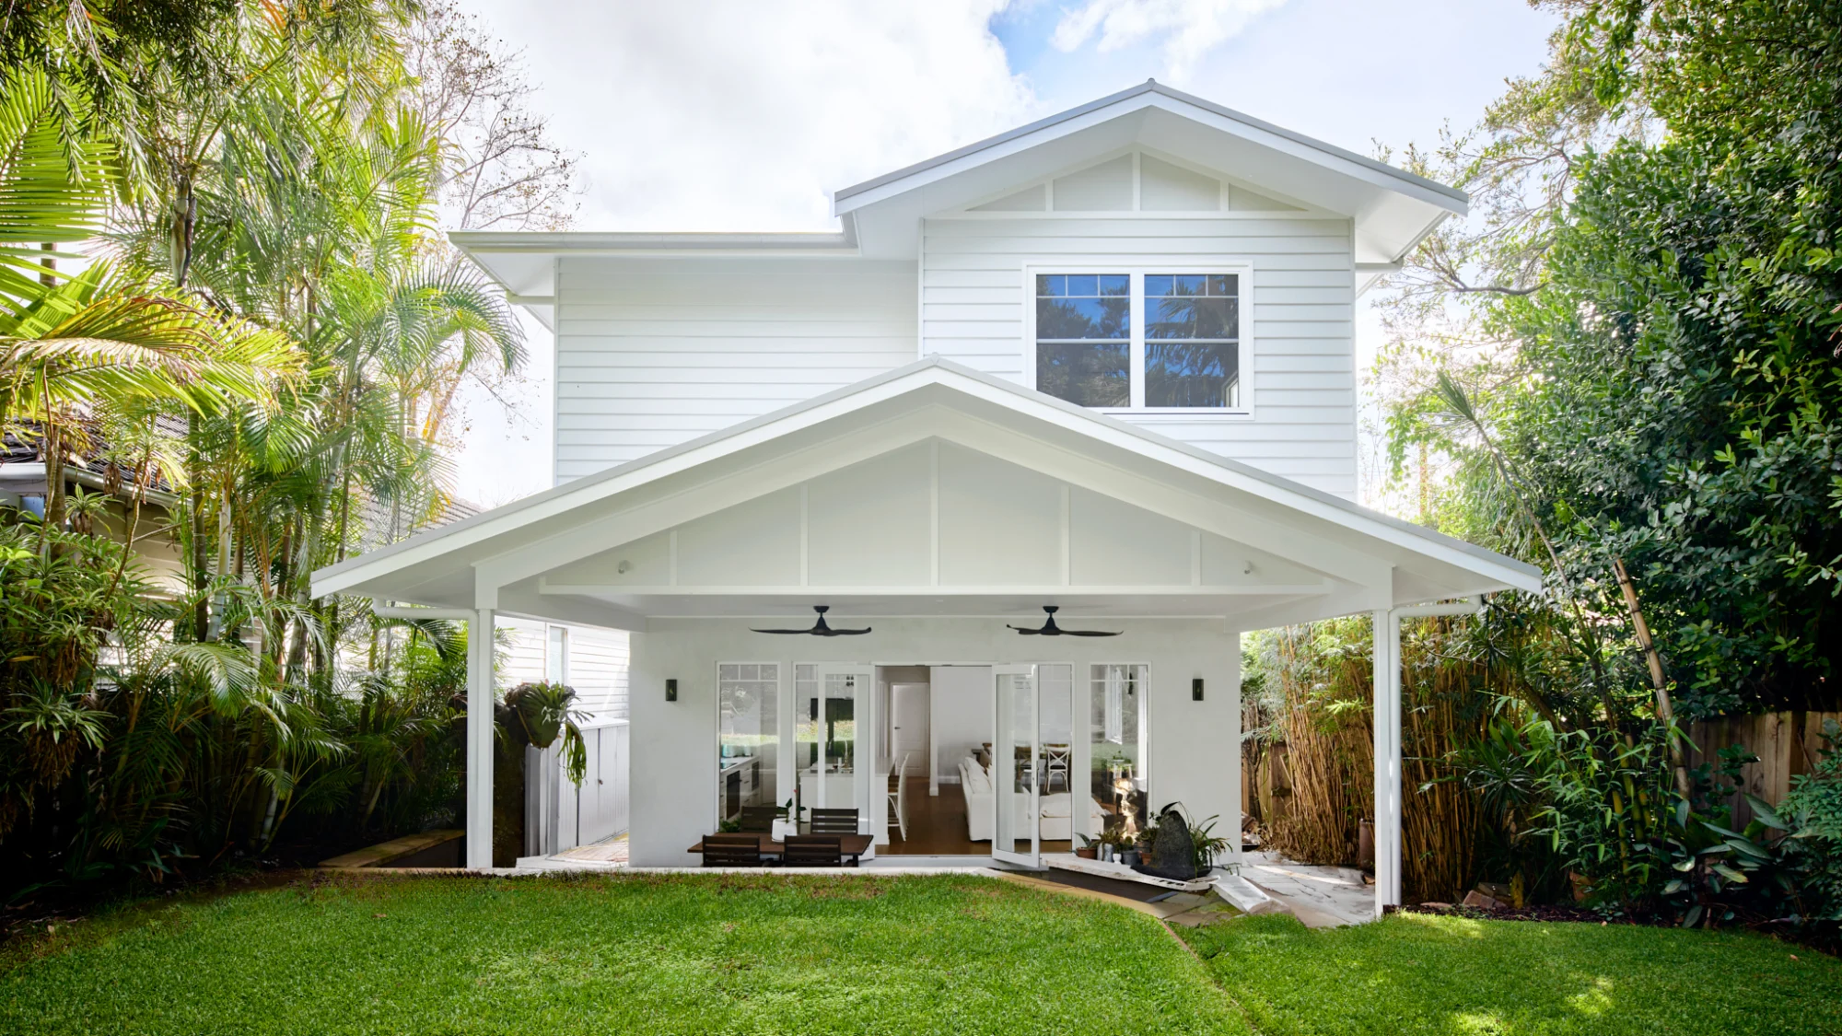
The quality of the work really stands out and we’re especially happy with how well the new upstairs blends with the original house. It feels like the home was always meant to be this way.
We’re genuinely thrilled with how everything turned out and the extra space has made a huge difference to day-to-day family life. The whole process felt well managed from start to finish and the end result speaks for itself. We’d definitely recommend Dave and the Ferrari Constructions team to anyone planning a renovation or addition to their home.“
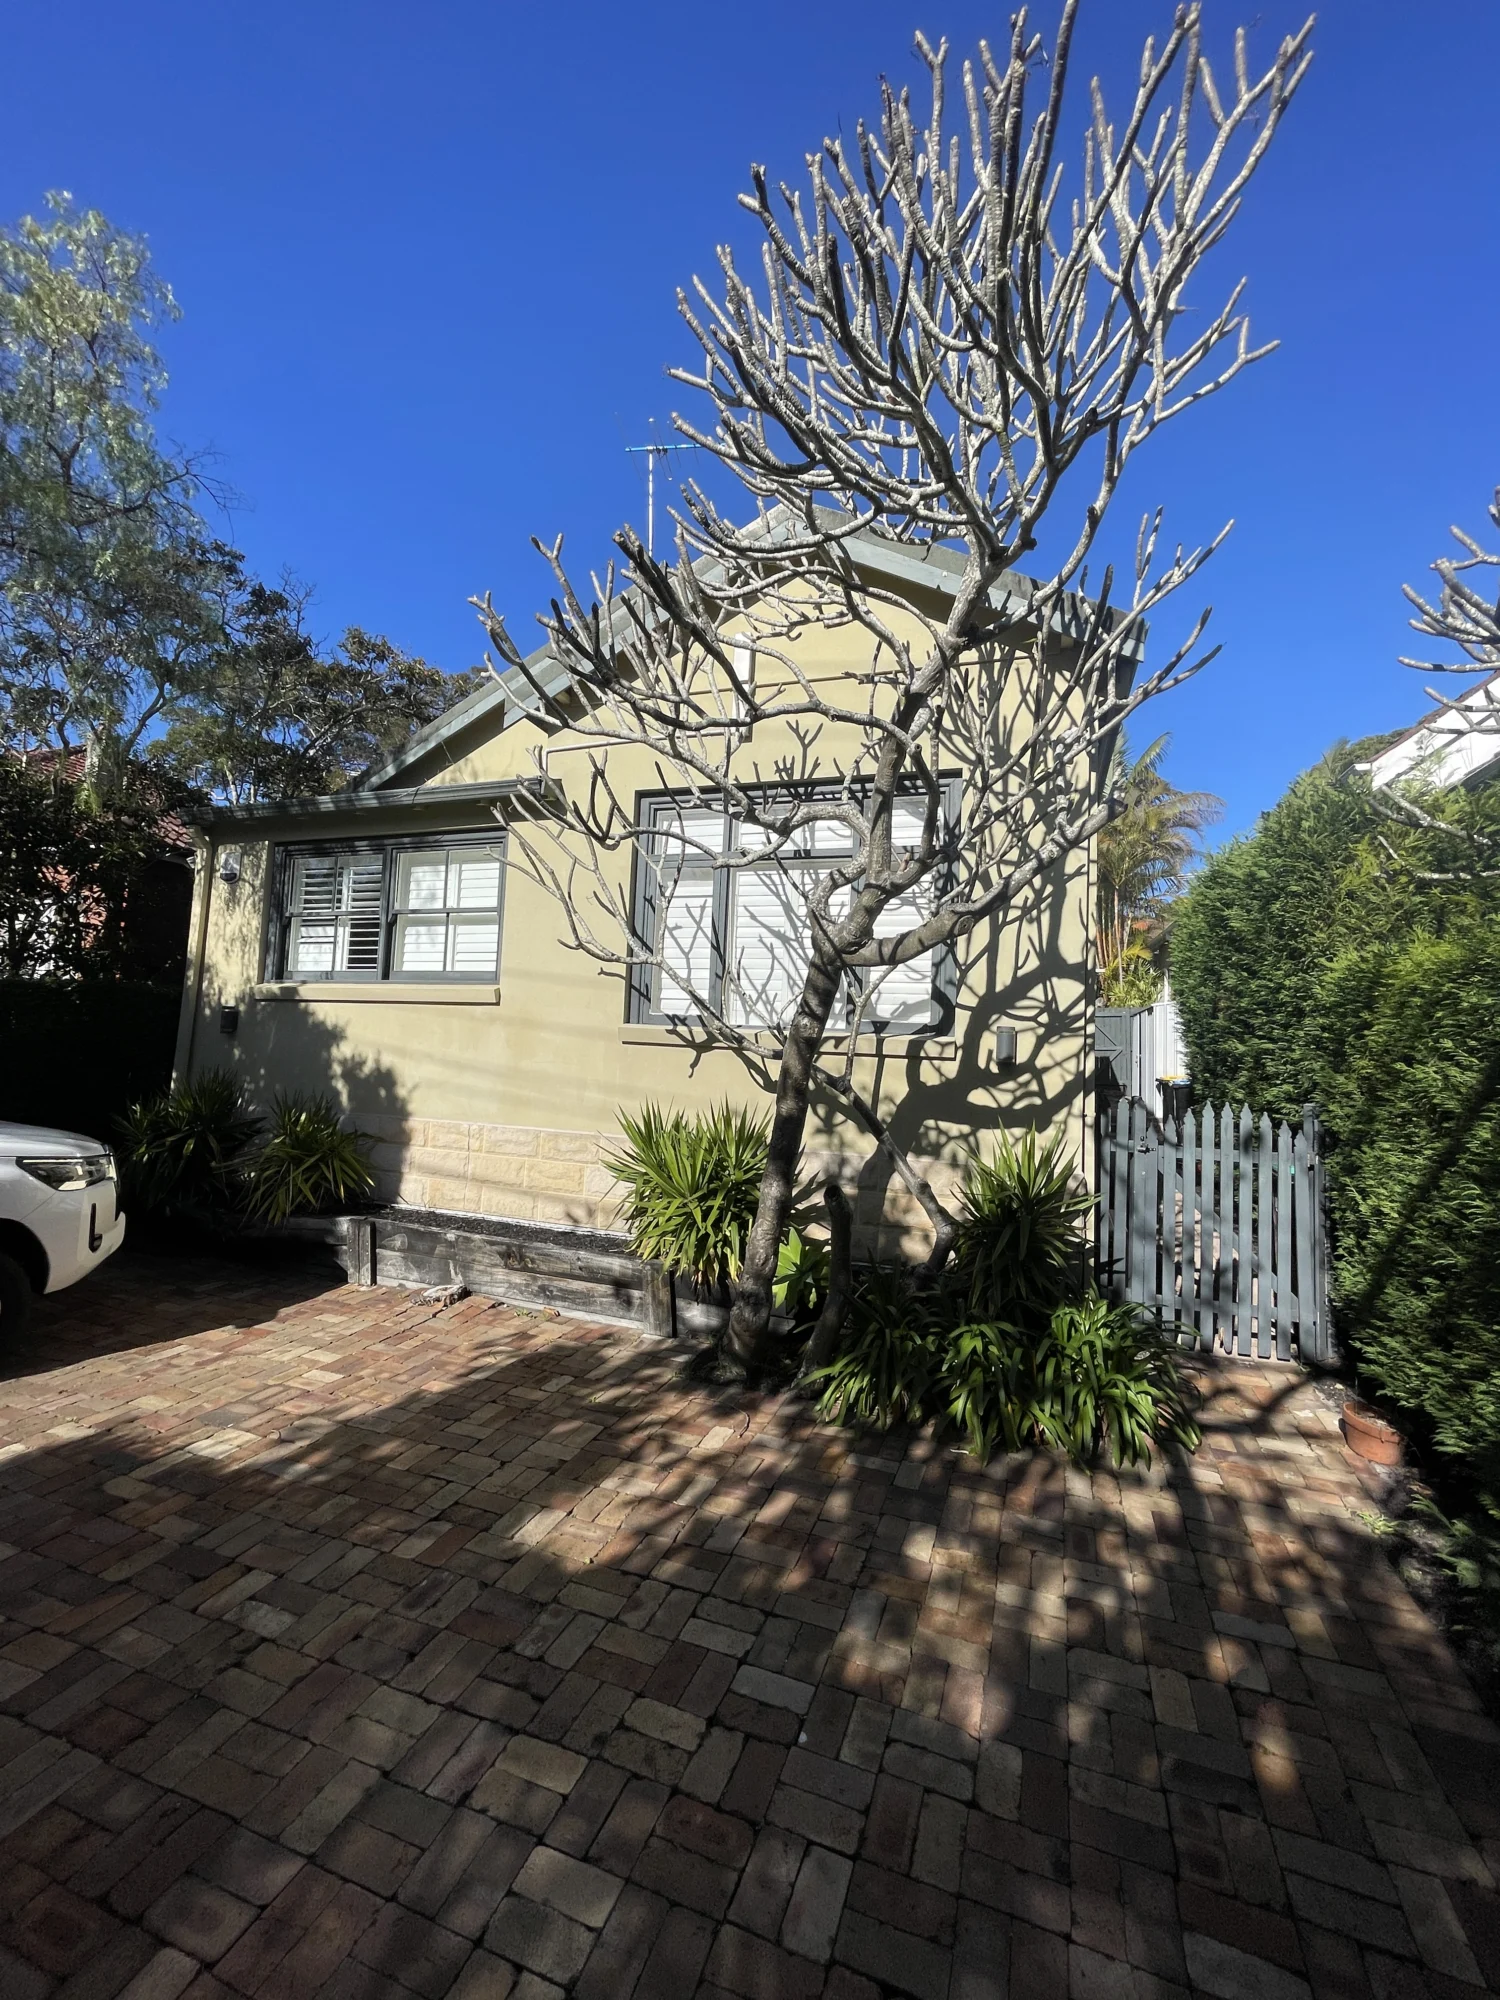
The owners of this modest 1920s timber-framed home in Fairlight approached Ferrari Constructions seeking guidance on the best way to transform their family home for long-term living.
Over the years, the property had undergone several renovations, however the home still lacked the space, functionality, and flow needed for a growing family. With limited room available to extend at ground level, the ideal solution was to build upward with a substantial second storey addition.
Working closely with trusted architectural designers Action Plans, the project evolved into a complete transformation — delivering a spacious executive-style family home that blended modern functionality with timeless character.
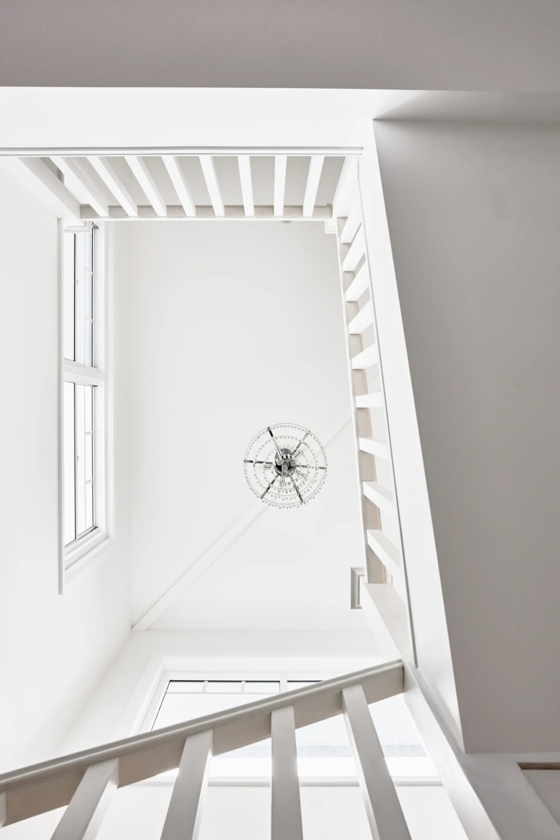
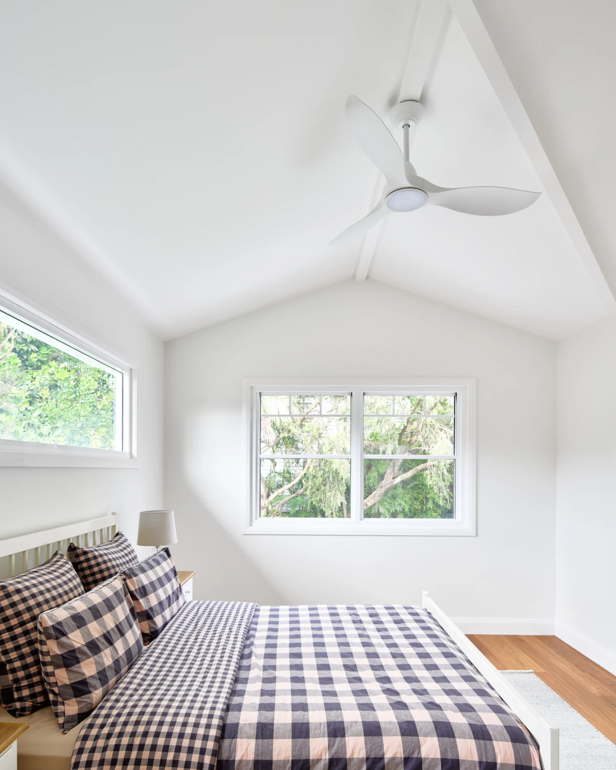
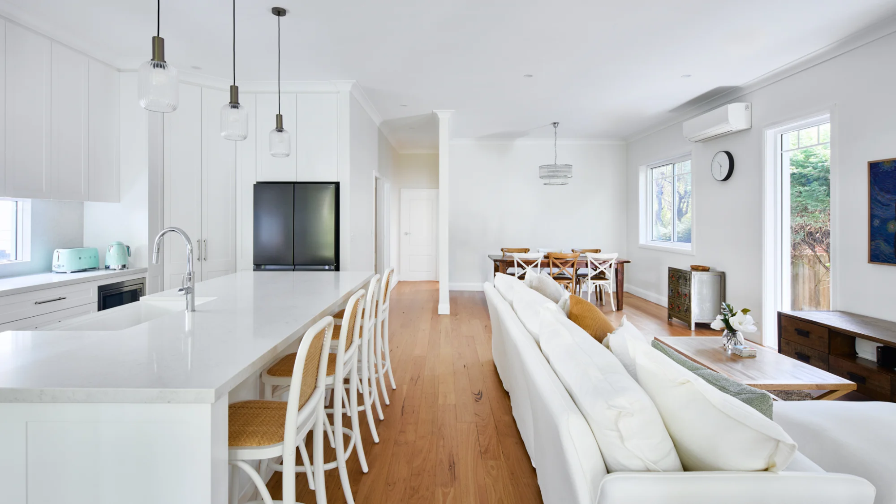
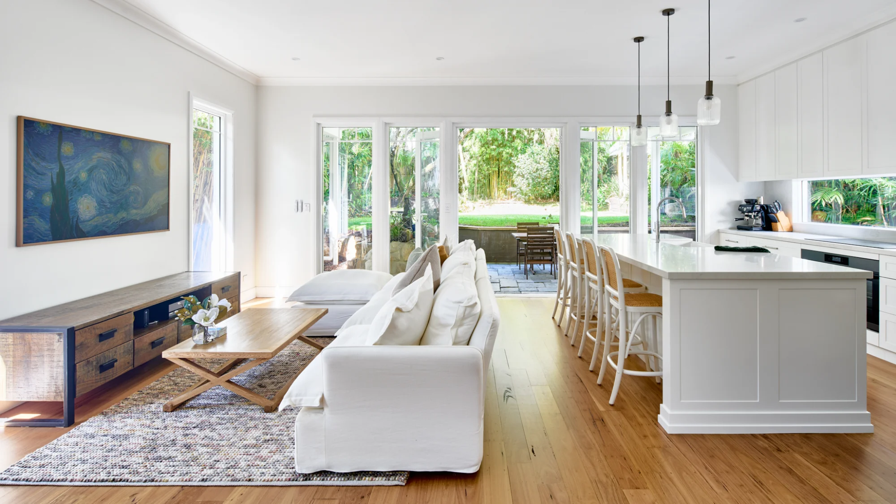
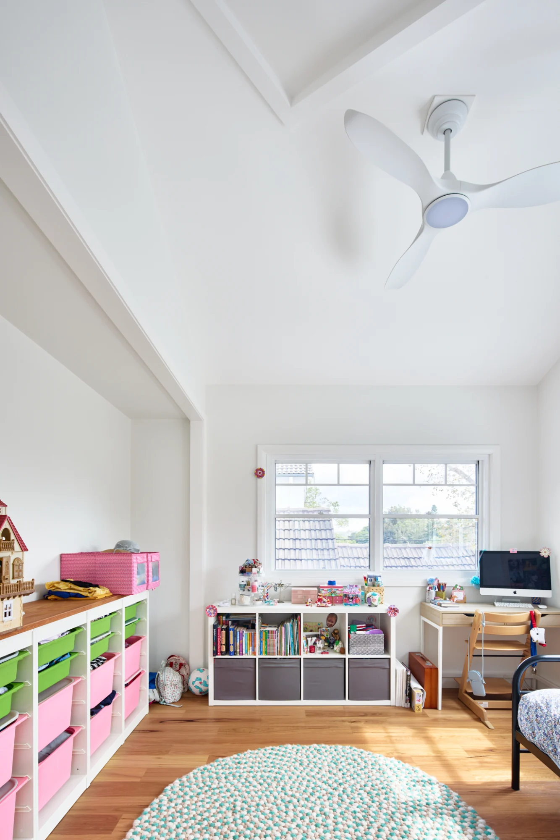
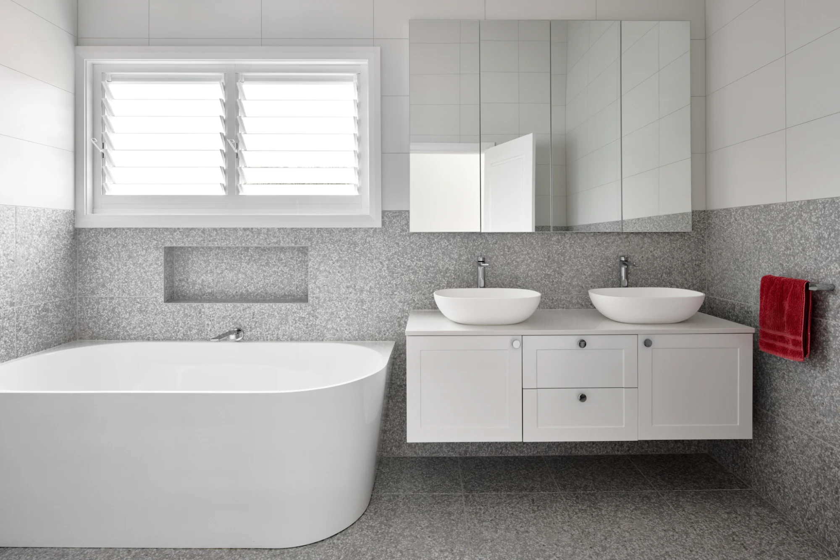
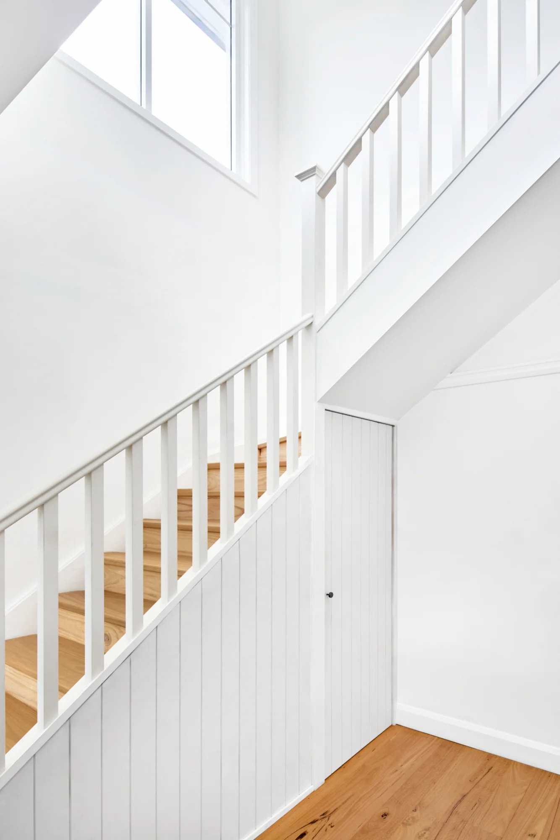
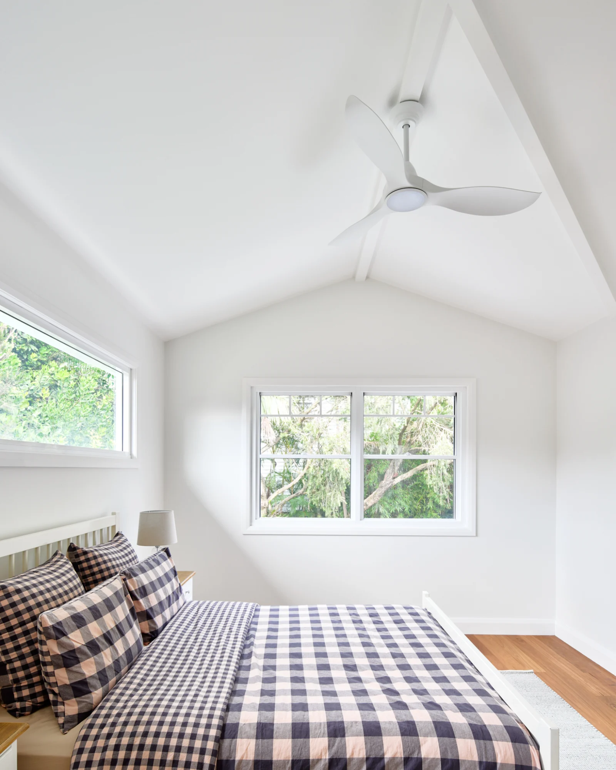
The new design introduced four additional bedrooms upstairs, including a generous master suite with ensuite and walk-in robe, while the ground floor was completely reconfigured to create open-plan living spaces designed for modern family life.
Designed by Action Plans, the renovation was carefully planned to maximise both space and street appeal while respecting the original character of the home.
The new first floor accommodates:
At ground level, the home was transformed with:
A major focus of the design was ensuring the new works integrated seamlessly with the existing structure and previous renovations.
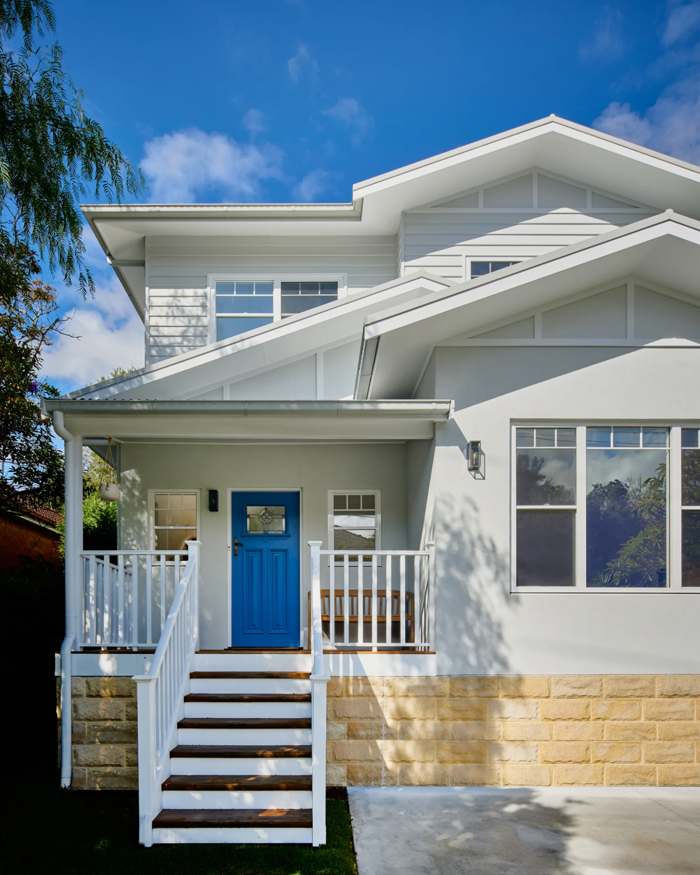
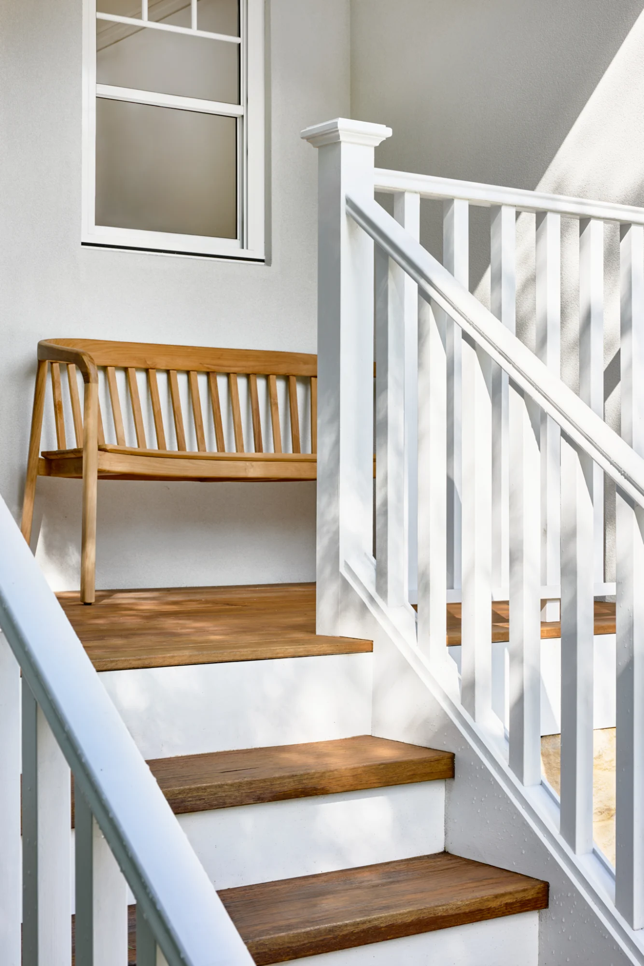
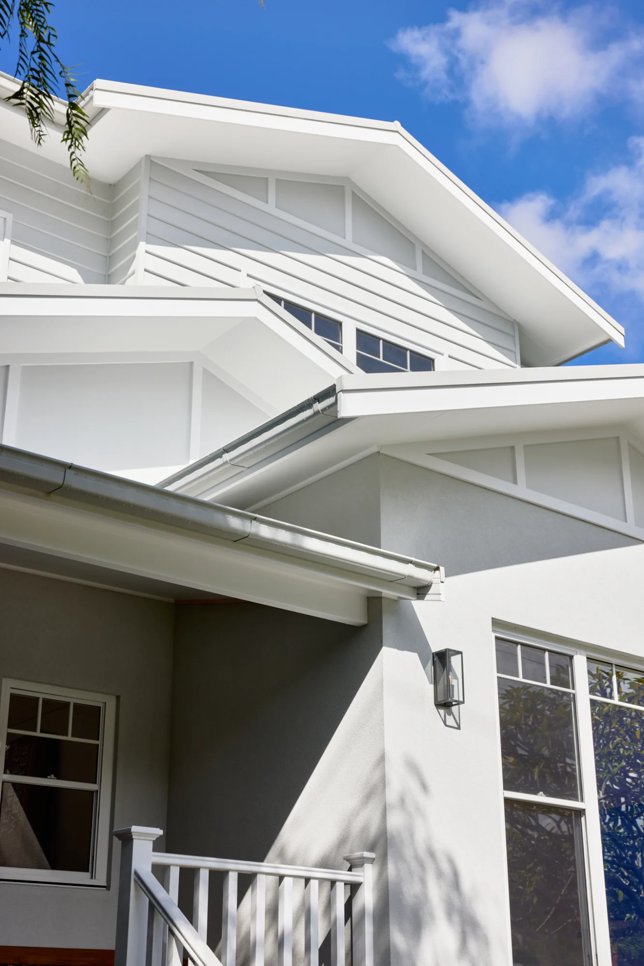
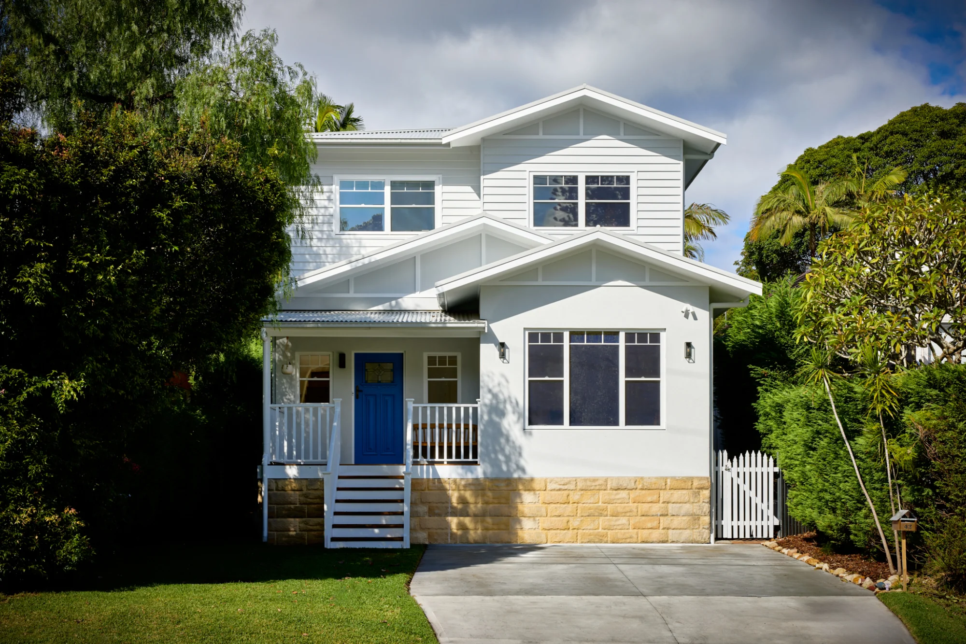
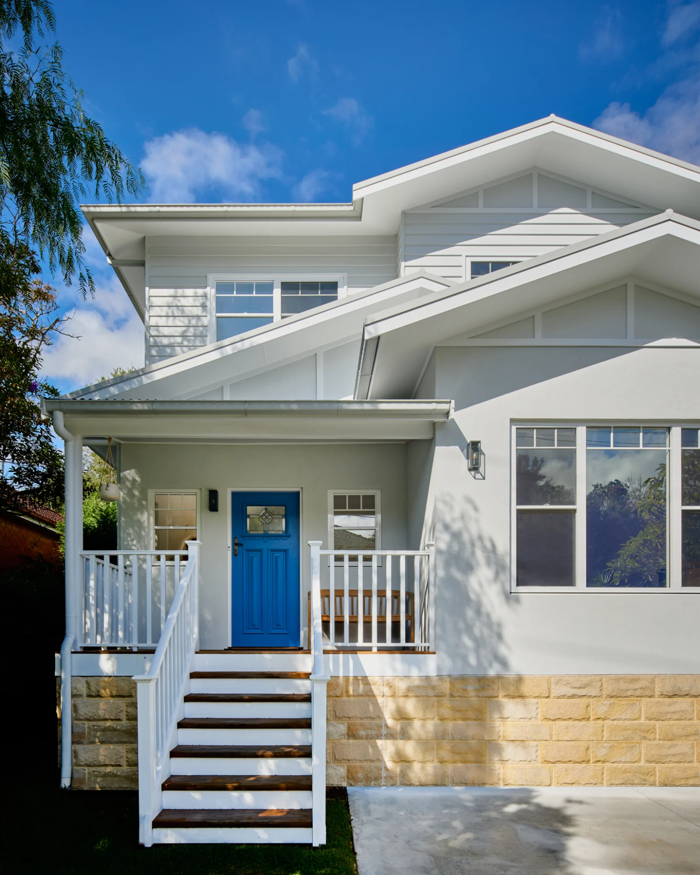
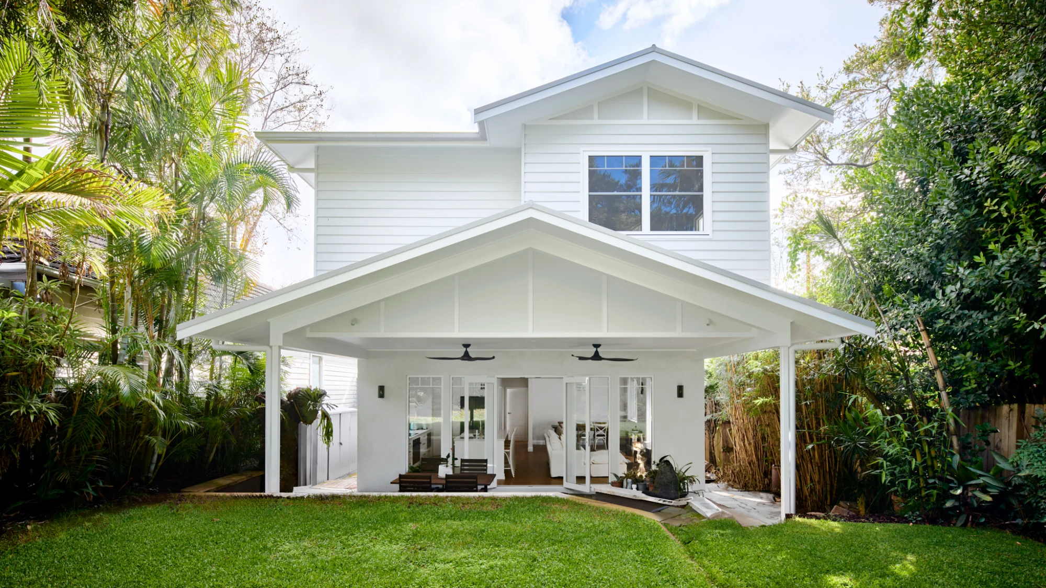
Externally, the combination of rendered ground-floor walls with James Hardie Scyon Linea™ Weatherboards on the upper level created a balanced and refined façade. New gable roof forms to the front and rear added warmth and character, significantly improving the home’s street presence while maintaining a welcoming cottage feel appropriate to the surrounding Fairlight streetscape.
The addition of off-street parking for two vehicles further enhanced the practicality of the property in a tightly held suburban location.
The clients wanted a home that would dramatically improve functionality, comfort, and liveability while creating enough space for their growing family.
Key Objectives
Ground Floor Works
First Floor Works
Construction & Finishes
Like many older homes in Fairlight, the project presented several structural and logistical challenges.
The tight suburban site required careful planning and coordination throughout construction, particularly with restricted access and limited space for material handling.
One of the major technical challenges involved upgrading and strengthening the original 1920s foundations and structure to safely support the additional loads of the new second storey addition. Extensive structural work was undertaken to ensure the existing home could accommodate the new upper level while maintaining long-term stability and performance.
The completed residence is now a sophisticated executive-level family home custom designed for modern living.
The second storey addition integrates seamlessly with both the original 1920s structure and the home’s earlier renovations, creating a cohesive and highly functional residence that feels spacious, connected, and timeless.
The reinstated front porch entry and new gable roof design have dramatically improved the home’s street appeal, giving the property a strong architectural identity within the Fairlight streetscape.
Internally, the home now provides the perfect balance between open communal living spaces and private retreat areas — allowing the home to continue evolving with the family’s needs for many years to come.
The transformation not only increased the size and functionality of the property but completely redefined the home’s character and presence within the neighbourhood.
Contact Ferrari Constructions today.