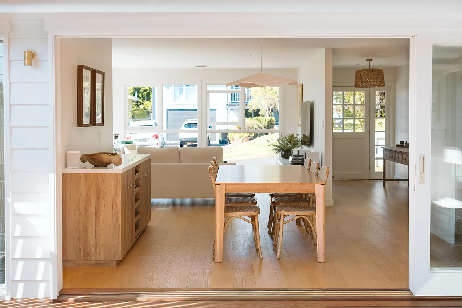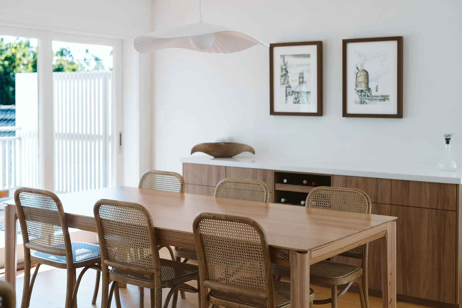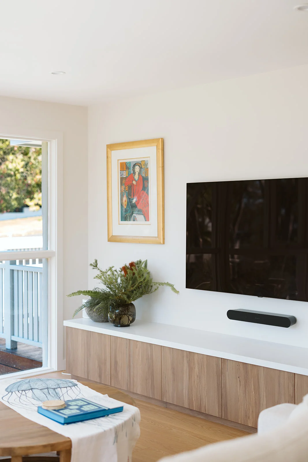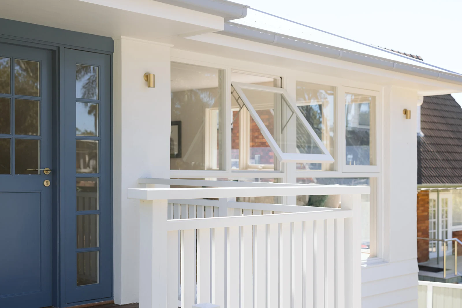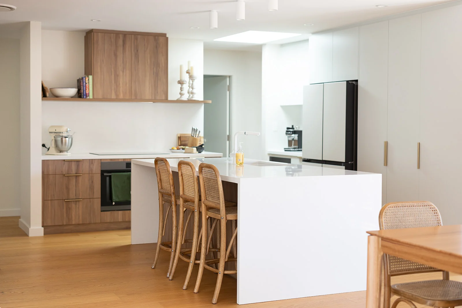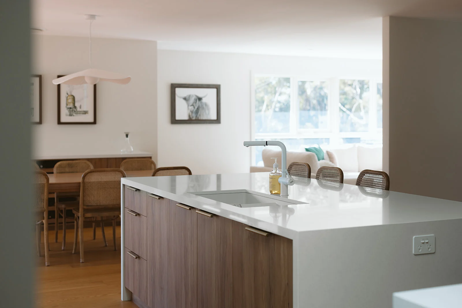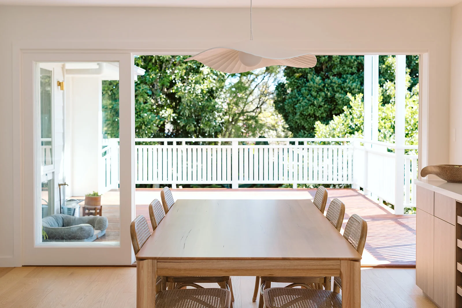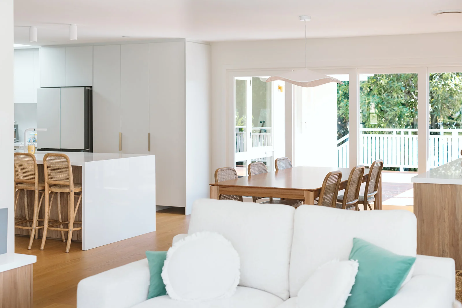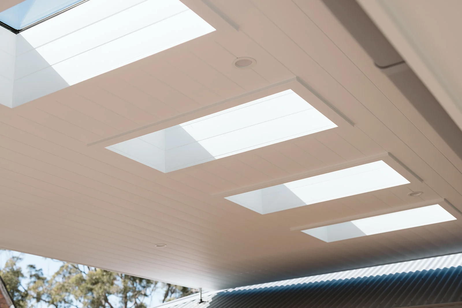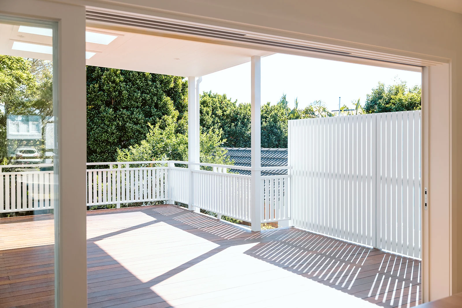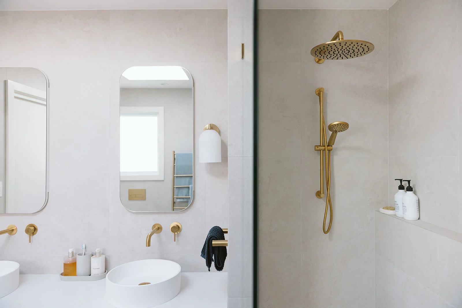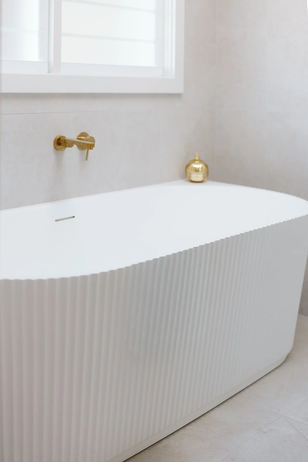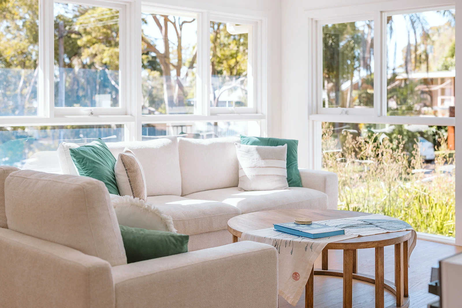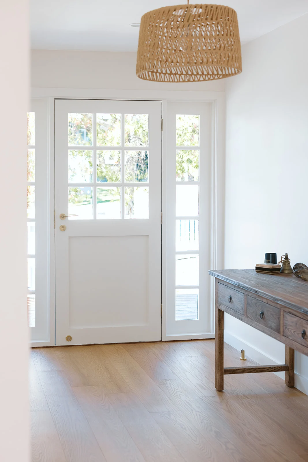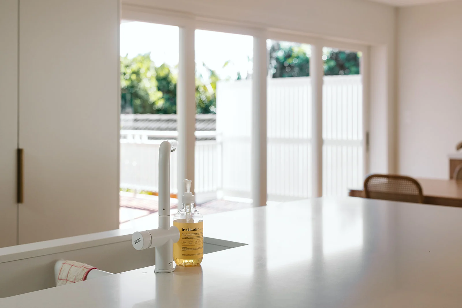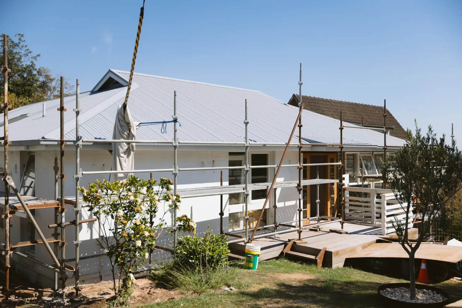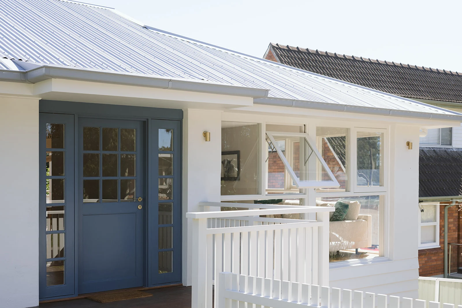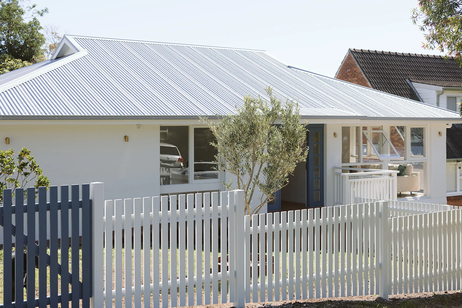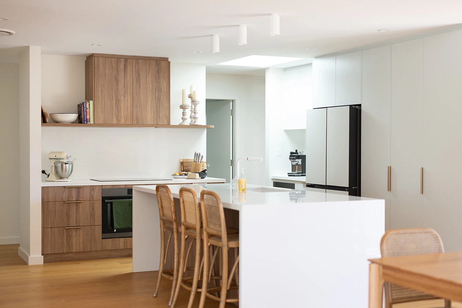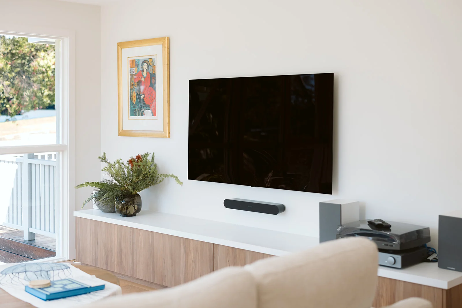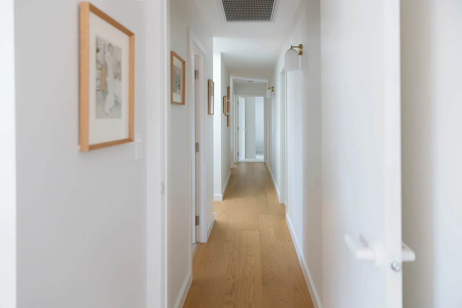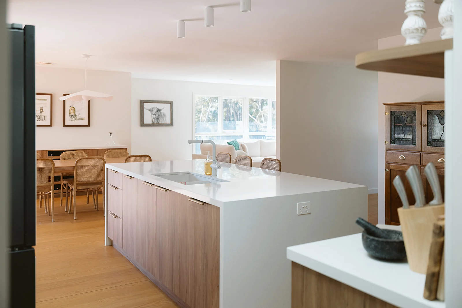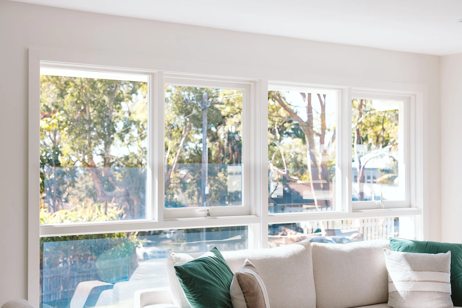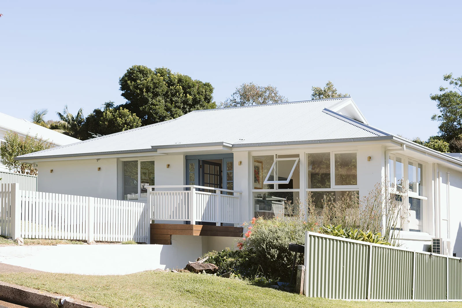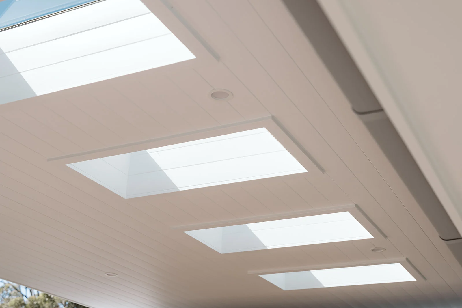
The clients approached Ferrari Constructions with architectural and structural plans already completed, seeking a complete transformation of their original single-level residence in Bilgola Plateau.
The brief focused on fully renovating and modernising the existing home to better suit the family’s lifestyle while improving functionality, comfort, and visual appeal throughout.
The extensive renovation included significant layout changes, a new master ensuite and walk-in robe, bathroom and laundry renovations, a complete kitchen renovation, engineered timber flooring throughout, custom joinery, an alfresco roof and balcony extension, window and door upgrades, a new picket fence, full internal and external painting, and a new Colorbond roof.
The result is a beautifully refreshed coastal home that feels modern, practical, and highly personalised to the clients’ needs — all achieved without increasing the home’s footprint.
Originally built in the 1970s, the home was a dated brick veneer residence with a concrete tiled roof and tired interiors that no longer suited modern family living.
While structurally sound, the property required a complete internal and external facelift to transform it into a fresh, contemporary home that embraced natural light, functionality, and a relaxed Northern Beaches lifestyle.
The clients wanted a builder who could not only deliver a high-quality renovation, but also provide clear communication, practical advice, and trusted guidance throughout the process.
The goal was to modernise every part of the home while improving everyday usability and creating a more cohesive and stylish living environment.
The renovation scope included:
As with many older homes, the renovation uncovered several construction challenges once work commenced.
The existing walls were significantly out of plumb and required extensive straightening before plasterboard installation could begin. Likewise, the floors required substantial levelling to ensure the engineered timber flooring could be installed correctly and achieve a high-quality finish.
During inspections beneath the home, it also became clear that the existing stormwater system was inadequate. After discussing the issue with the clients, a practical solution was developed and implemented to rectify the drainage concerns and future-proof the property.
These behind-the-scenes improvements were critical to ensuring the final result was not only visually impressive but also structurally sound and built to last.
The renovation was completed over approximately 9 months from commencement to handover.
Although the renovation did not increase the size of the home, it completely transformed the way the property functions and feels.
The updated layout, improved natural light, modern finishes, and carefully considered detailing have created a home that is far more practical, comfortable, and visually refined for everyday family living.
By combining thoughtful design with quality craftsmanship, the project successfully delivered a fresh and timeless coastal renovation that the clients can enjoy for many years to come.
Contact Ferrari Constructions today.