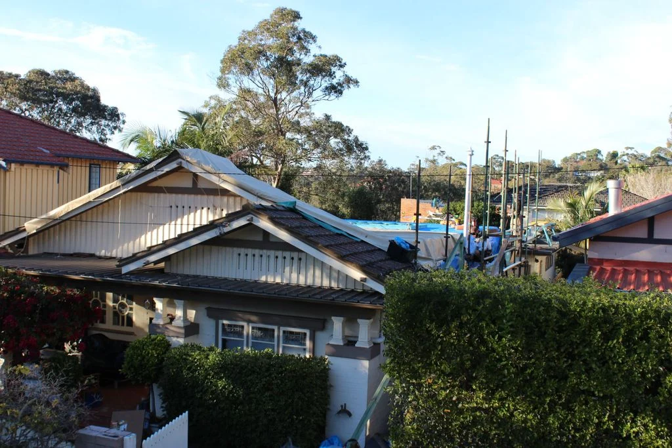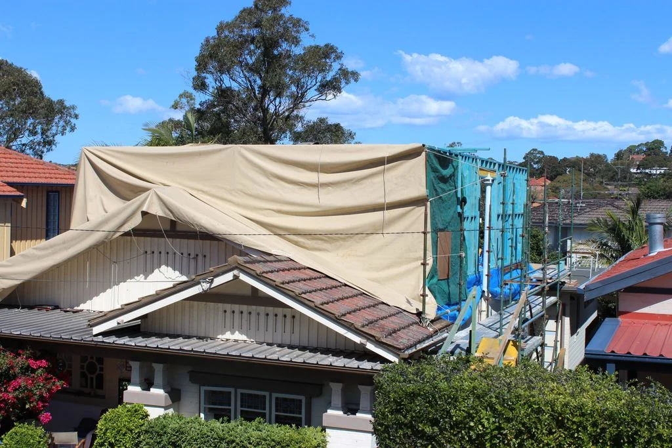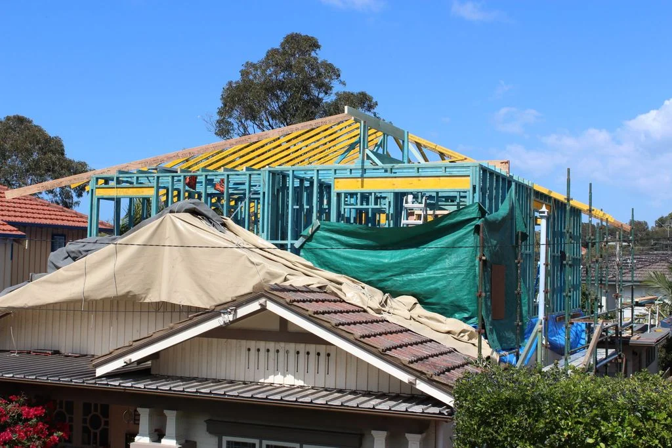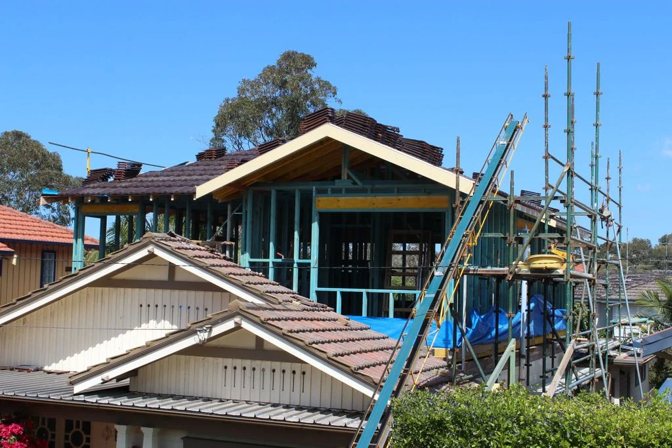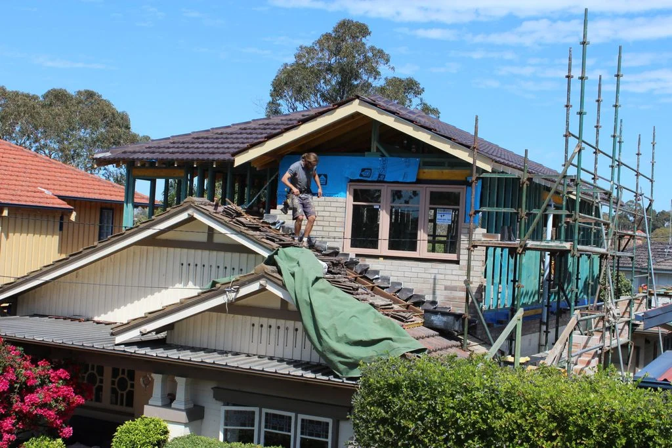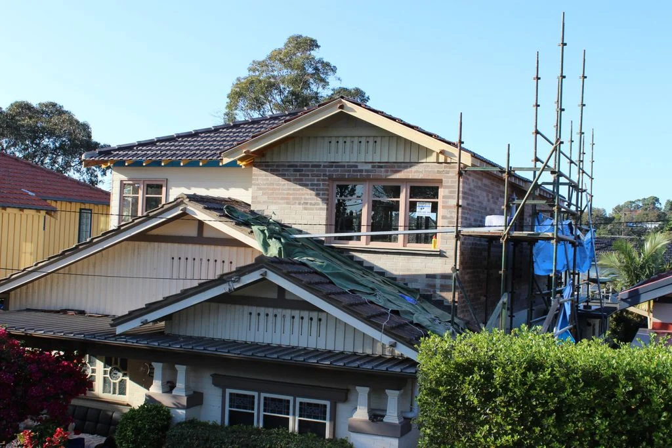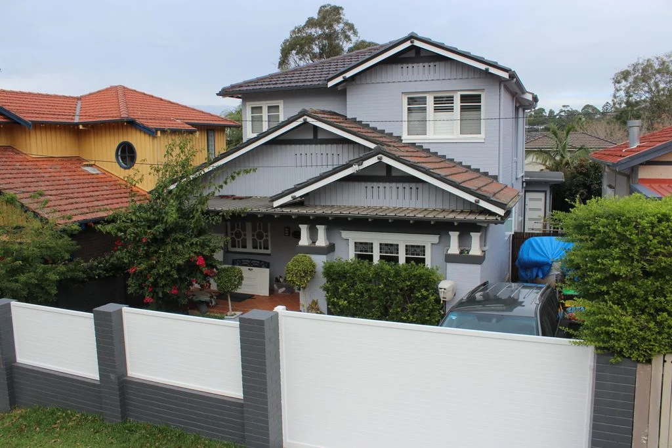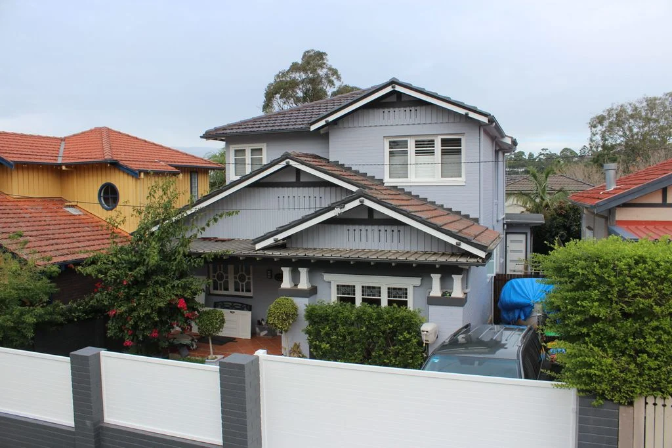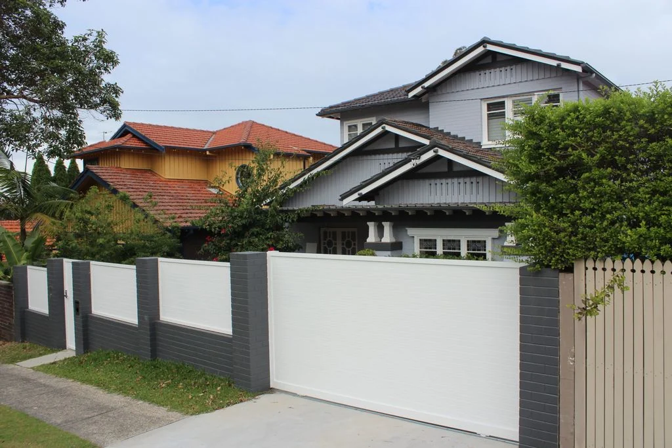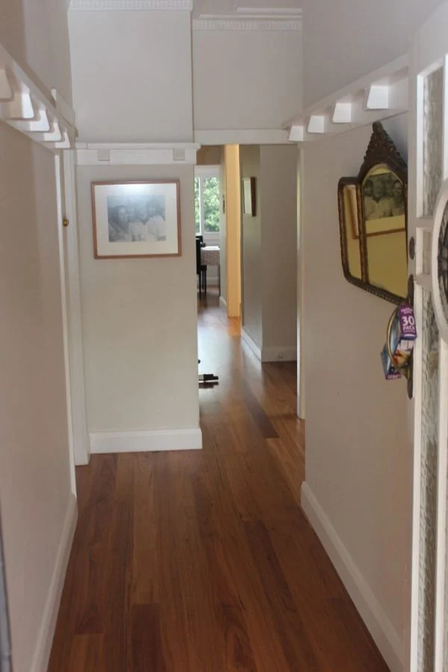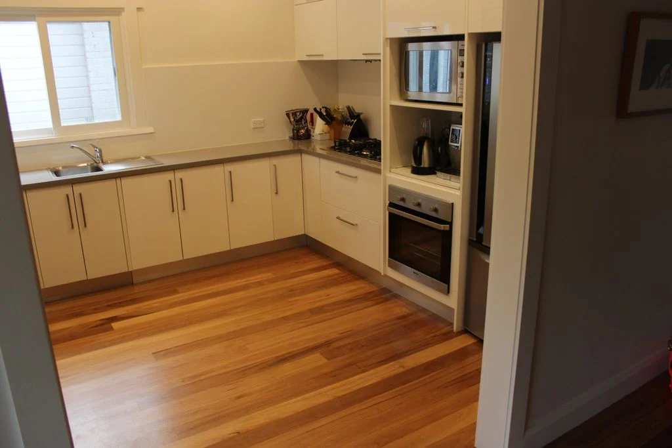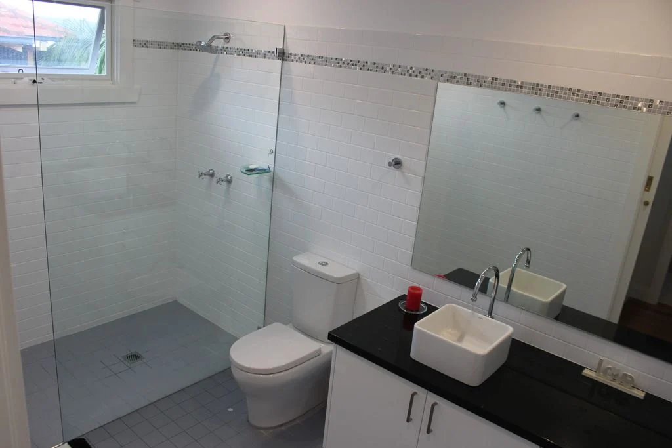
This Balgowlah renovation transformed a charming early 1900s residence into a spacious and highly functional family home, while carefully preserving the character and detailing of the original property.
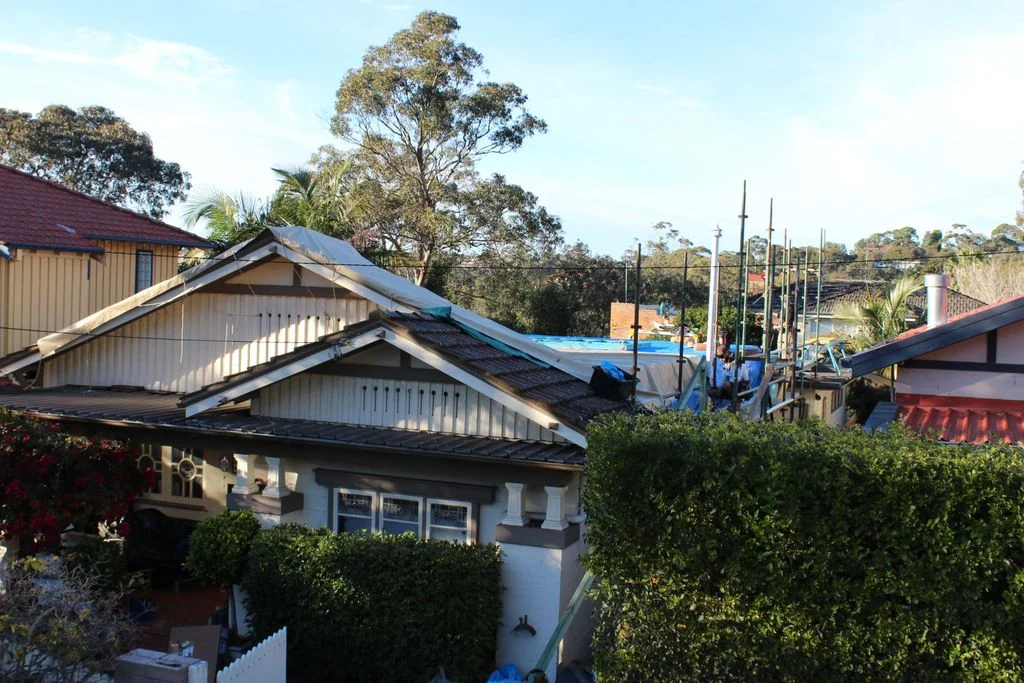
The project was completed in two stages for returning clients who initially engaged Ferrari Constructions for a ground floor extension before returning several years later for a substantial first floor addition and further internal alterations.
The original stage of works involved adding a rear living room extension that seamlessly blended with the heritage style of the existing home. Maintaining the authentic look and feel of the early 1900s residence was central to the design and construction approach.
The second stage significantly expanded the home with a new first floor addition comprising:
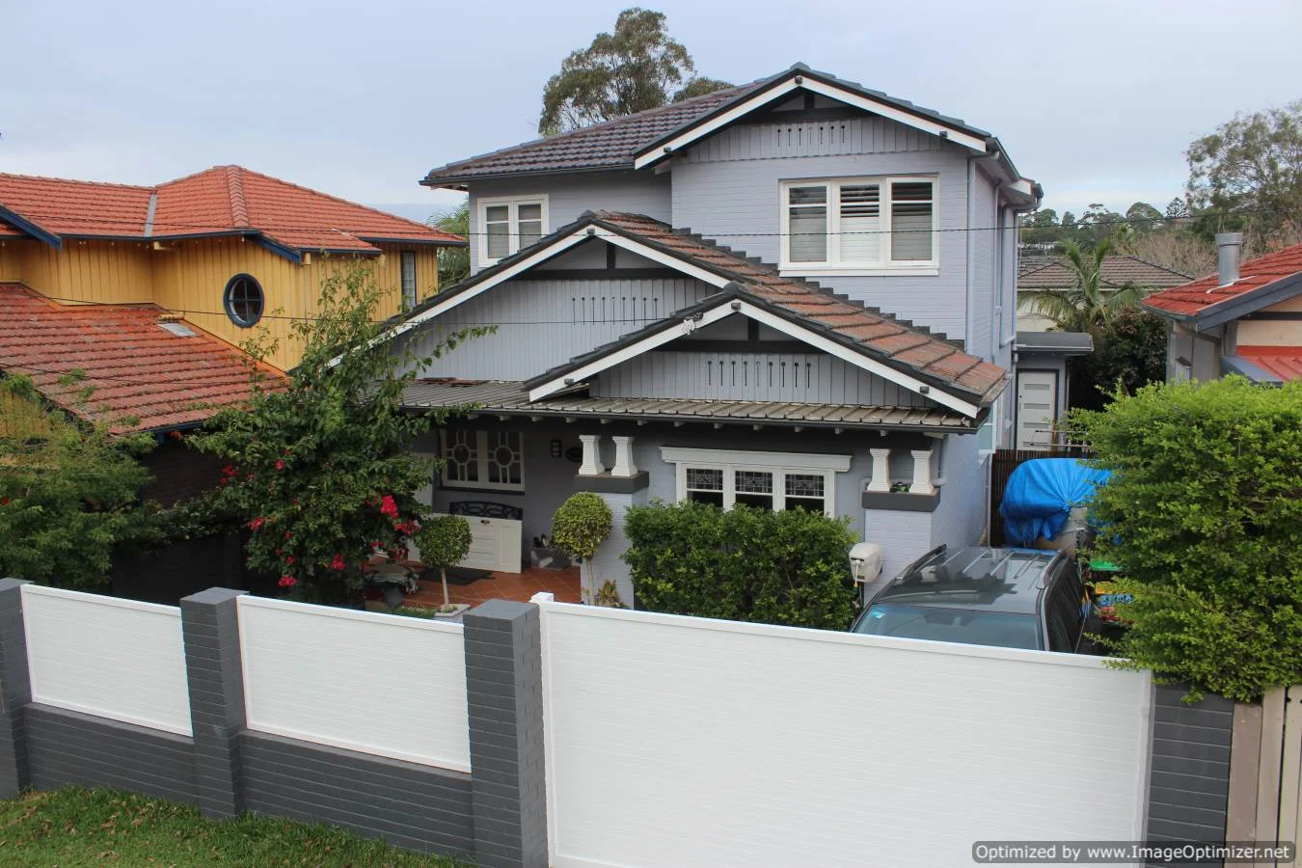
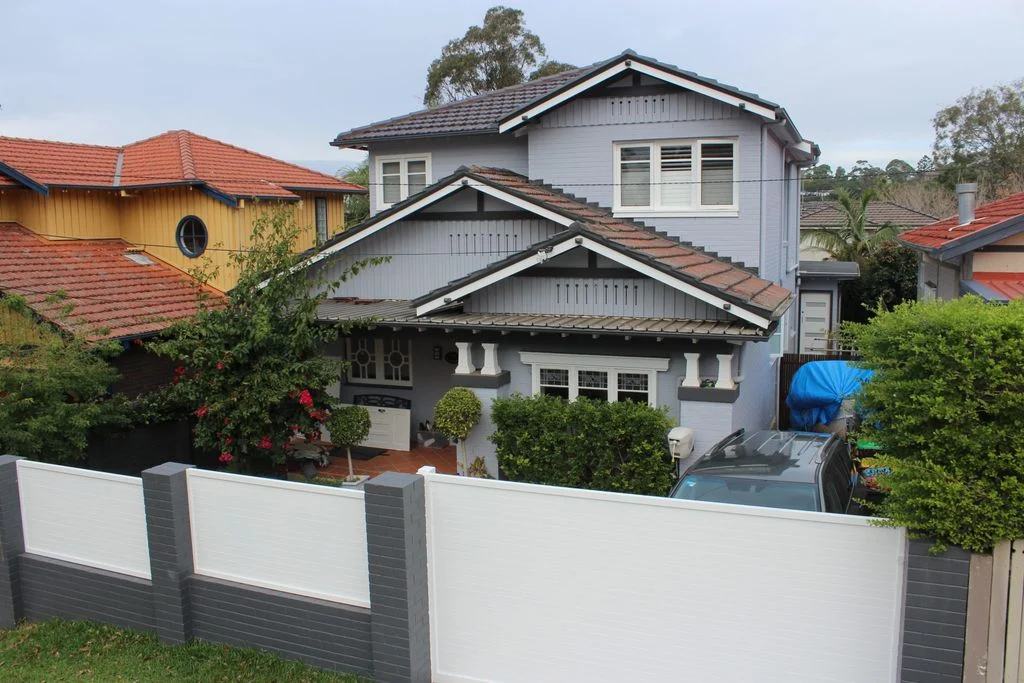
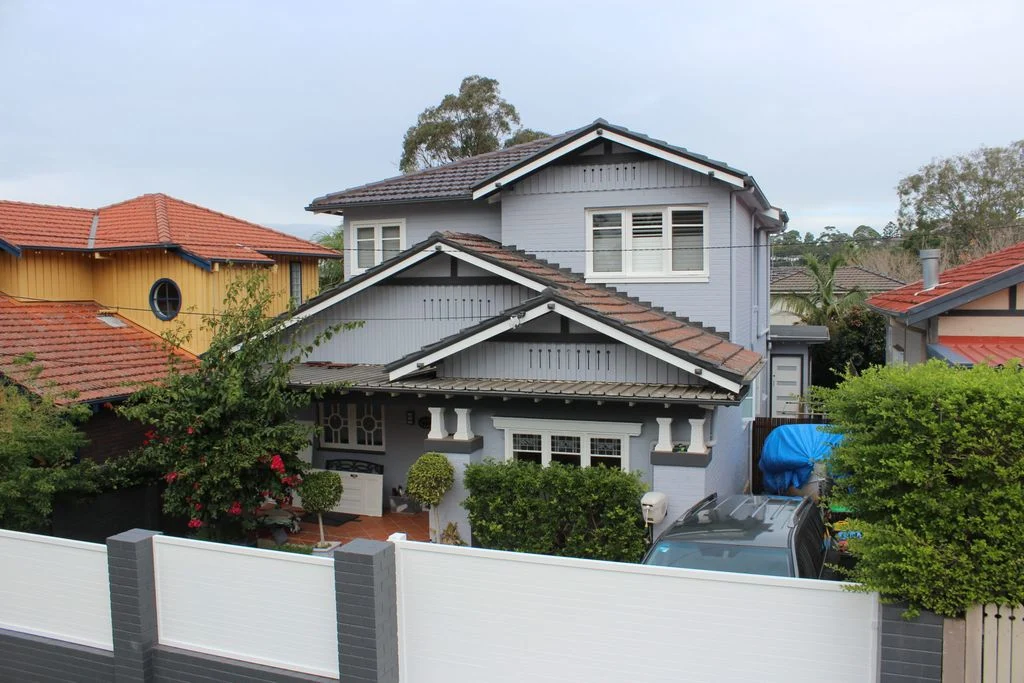
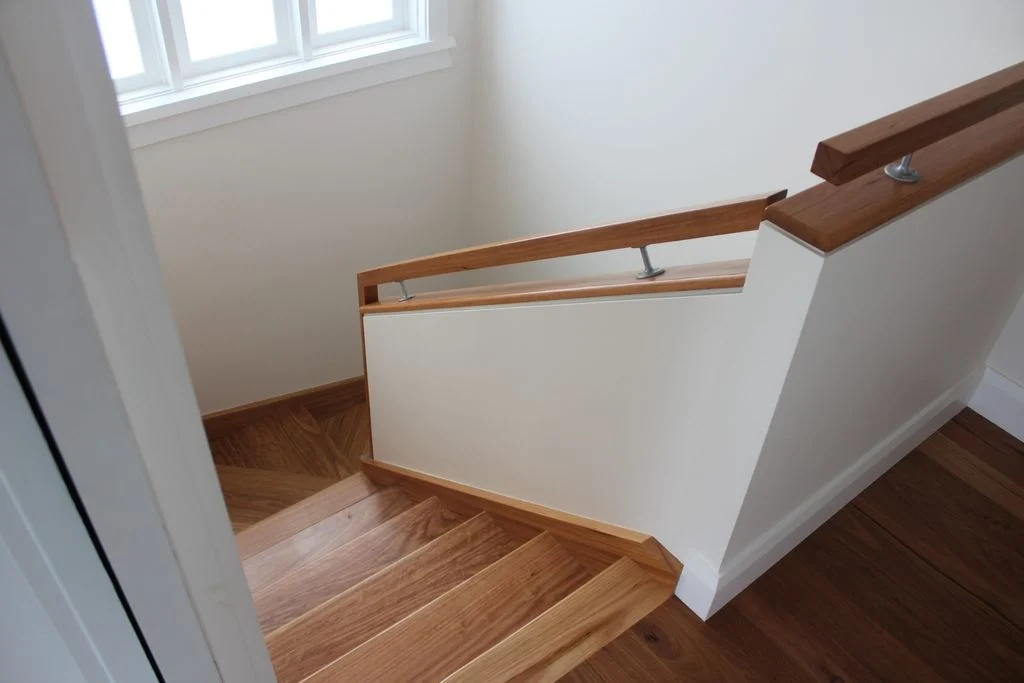
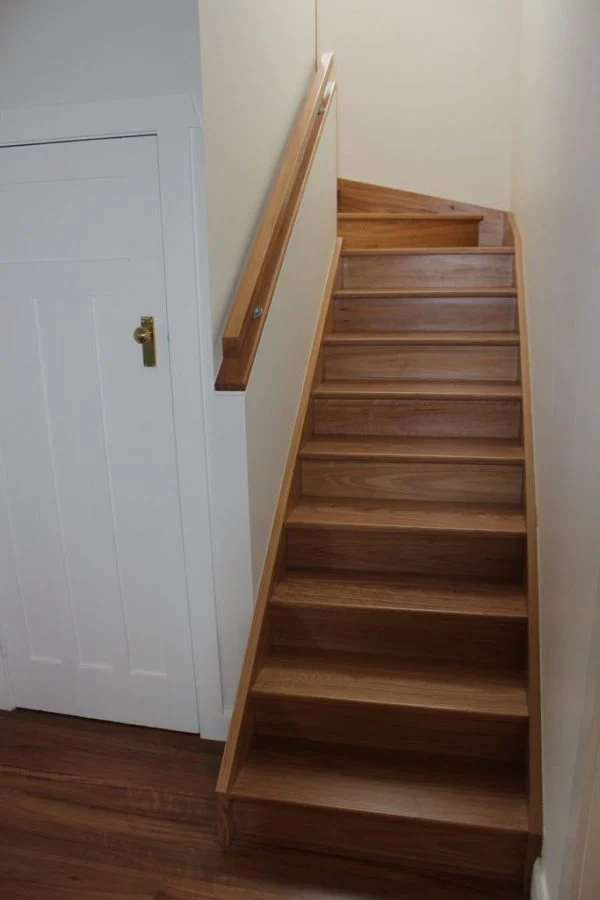
Further alterations were completed downstairs to extend and modernise the kitchen, accommodate the new stairwell, and install new timber flooring throughout the home. Externally, a new brick and Colorbond front fence with remote-controlled gate added both privacy and street appeal.
A key focus throughout the project was ensuring the new additions felt original to the home, particularly within the front façade detailing and external finishes.
The renovation featured a carefully selected palette of materials designed to complement the home’s heritage architecture while delivering modern comfort and durability.
Despite the project running exceptionally smoothly overall, the busy street location created occasional access and parking challenges during construction.
One of the more technical aspects of the renovation involved levelling the new timber flooring downstairs. Part of the floor area was built over an existing concrete slab, while adjoining sections were supported by timber floor joists.
Rather than removing the slab — a costly and disruptive option — a tailored solution was developed using carefully graded battens to create a seamless transition between the two surfaces. The result was a practical, cost-effective flooring solution that achieved an excellent finish while saving the clients considerable time and expense.
Completed in approximately four months, this Balgowlah renovation delivered a beautifully integrated extension that appears as though it has always been part of the original home.
The detailed front façade received frequent compliments from passing locals for how naturally the addition blended with the existing residence. Internally, the expanded layout provided valuable additional living space for the growing family, with the upstairs retreat becoming particularly popular with the teenage children.
The new home office also proved invaluable for remote work, while the 1.8-metre-high front fence improved both privacy and acoustic protection from the busy street.
Finishing touches, including landscaped curved pathways and carefully considered external detailing, completed a renovation that successfully balanced heritage charm with modern family functionality.
Contact Ferrari Constructions today.